
|

|
| 378 Lakewood Road Vernon V1T7Z3 |
|
| Price : $600,000 |
Listing ID : 10394157
|
3 
|
2 
|
| Property Type : Single Family |
Building Type : House |
| Title : Freehold |
Finished Area : 1997 sqft |
| Built in : 2020 |
Total Parking Spaces : 12 |
|
|
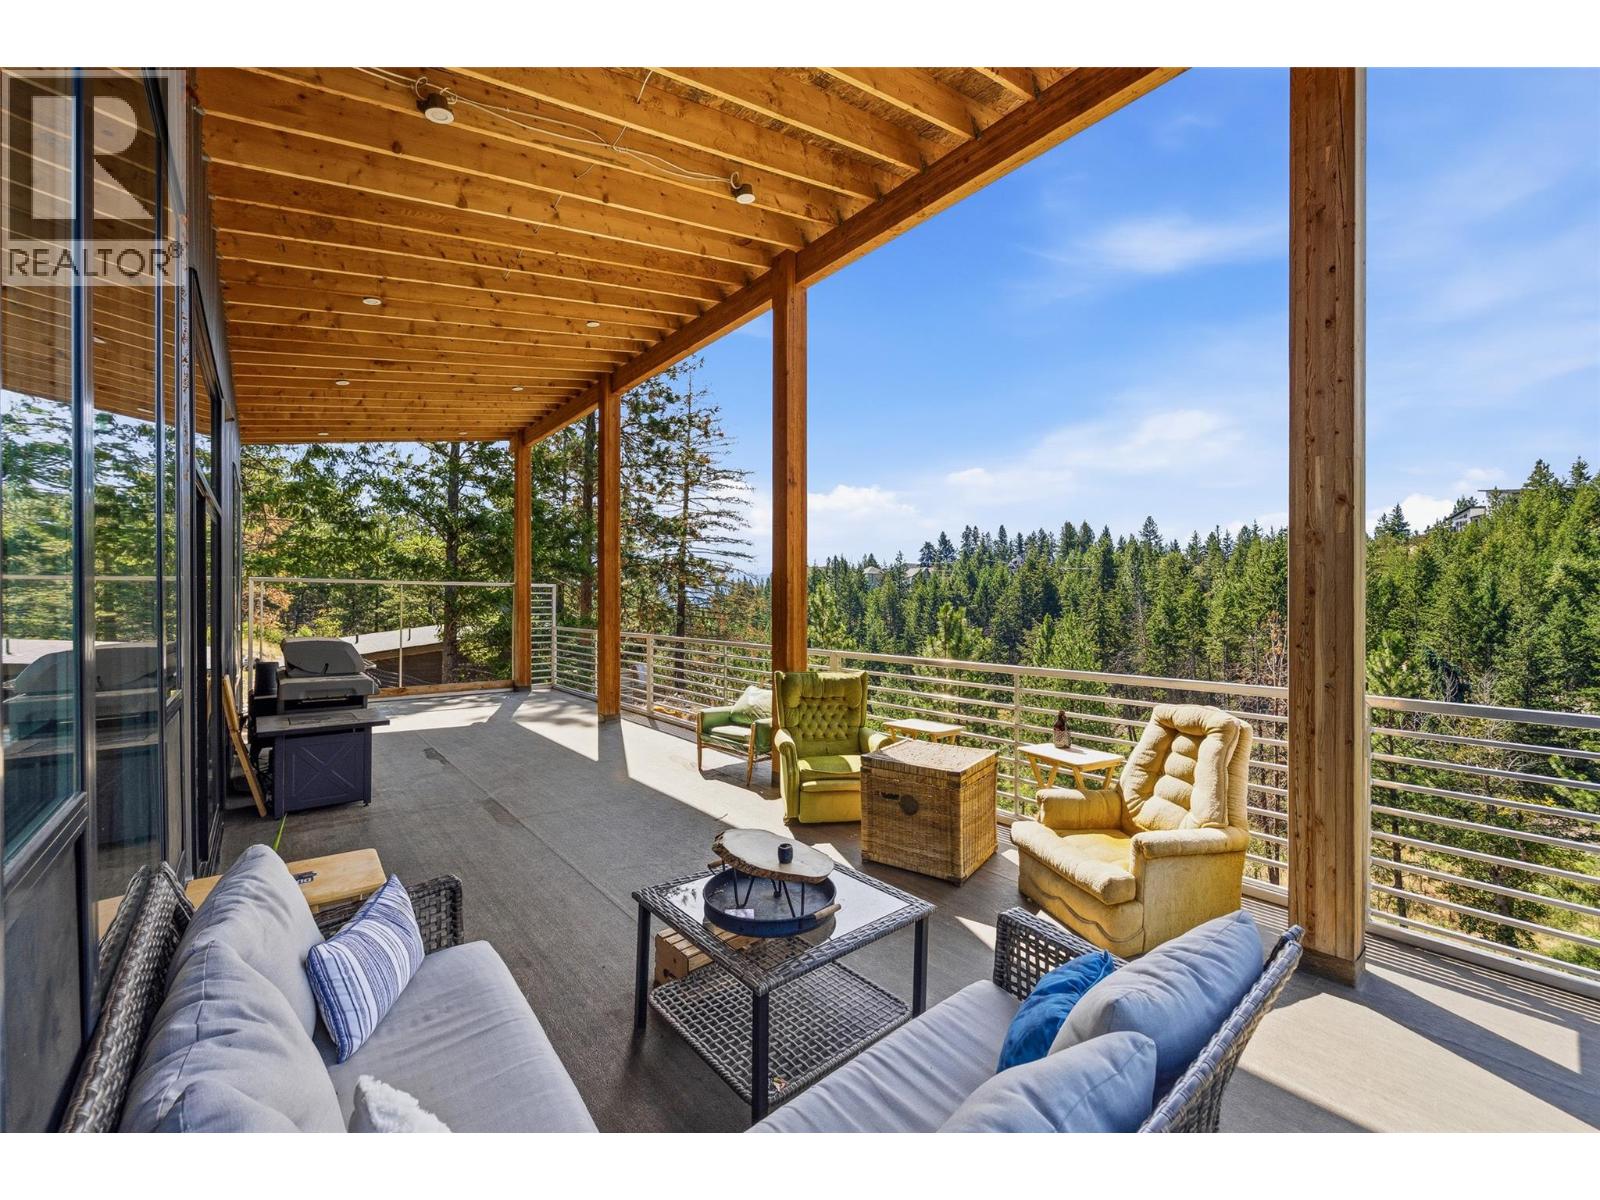
Welcome to your private Fintry retreat! Built in 2021 and set on a peaceful 0.60-acre lot, this modern country home offers the perfect blend of comfort, efficiency, and opportunity. Step inside to vaulted ceilings, and expansive windows that flood the home with natural light, and warm wood accents that create an inviting atmosphere. Cozy up beside the wood-burning fireplace on cool evenings or enjoy the benefits of solar panels and hot water on demand for energy-efficient living. Designed with an open-concept layout, this home provides a fantastic canvas to add your own finishing touches and make it uniquely yours. Outside, you'll appreciate the privacy and space to relax, entertain, or simply enjoy the surrounding nature. Located just minutes from Okanagan Lake access, boat launches, beaches, hiking trails, and Fintry Provincial Park, this property is ideal for those seeking a peaceful rural lifestyle without sacrificing recreation. Whether you're looking for a full-time residence or a weekend escape, 378 Lakewood Road offers value and endless potential. Get your favorite agent to book you a viewing today! (id:56537)
Call (250)-864-7337 for showing information. |
| Details |
| Amenities Nearby : - |
Access : - |
Appliances Inc : Range, Refrigerator, Dishwasher, Hot Water Instant, Hood Fan, Washer/Dryer Stack-Up |
| Community Features : Pets Allowed, Rentals Allowed |
Features : Central island, Balcony |
Structures : - |
| Total Parking Spaces : 12 |
View : View (panoramic) |
Waterfront : Other |
| Zoning Type : - |
| Building |
| Architecture Style : - |
Bathrooms (Partial) : 0 |
Cooling : - |
| Fire Protection : - |
Fireplace Fuel : Wood |
Fireplace Type : Conventional |
| Floor Space : - |
Flooring : Concrete, Laminate |
Foundation Type : - |
| Heating Fuel : - |
Heating Type : Hot Water, See remarks |
Roof Style : Unknown |
| Roofing Material : Asphalt shingle |
Sewer : Septic tank |
Utility Water : Community Water User's Utility |
| Basement |
| Type : - |
Development : - |
Features : - |
| Land |
| Landscape Features : - |
| Rooms |
| Level : |
Type : |
Dimensions : |
| Lower level |
Bedroom |
12'8'' x 16'7'' |
|
Full bathroom |
5'11'' x 7'6'' |
|
Other |
2'10'' x 7'4'' |
|
Other |
22'8'' x 17'11'' |
|
Other |
35'1'' x 43'2'' |
| Main level |
Bedroom |
10'4'' x 9'9'' |
|
Full bathroom |
8'2'' x 5' |
|
Kitchen |
19'9'' x 10'10'' |
|
Living room |
22'10'' x 8'3'' |
|
Primary Bedroom |
12'2'' x 9'11'' |
|
Data from sources believed reliable but should not be relied upon without verification. All measurements are
approximate.MLS®, Multiple Listing Service®, and all related graphics are trademarks of The Canadian Real Estate Association.
REALTOR®, REALTORS®, and all related graphics are trademarks of REALTOR® Canada Inc. a corporation owned by The Canadian Real Estate
Association and the National Association of REALTORS® .Copyright © 2023 Don Rae REALTOR® Not intended to solicit properties currently
under contract.
|