
|

|
| 710 Stockwell Avenue Unit# 201 Kelowna V1Y6V9 |
|
| Price : $599,900 |
Listing ID : 10394835
|
2 
|
2 
|
| Property Type : Single Family |
Building Type : Apartment |
| Maintenance Fee : 349.86 |
Fee Paid : Monthly |
| Title : Strata |
Finished Area : 952 sqft |
| Built in : 2017 |
Total Parking Spaces : 1 |
|
|
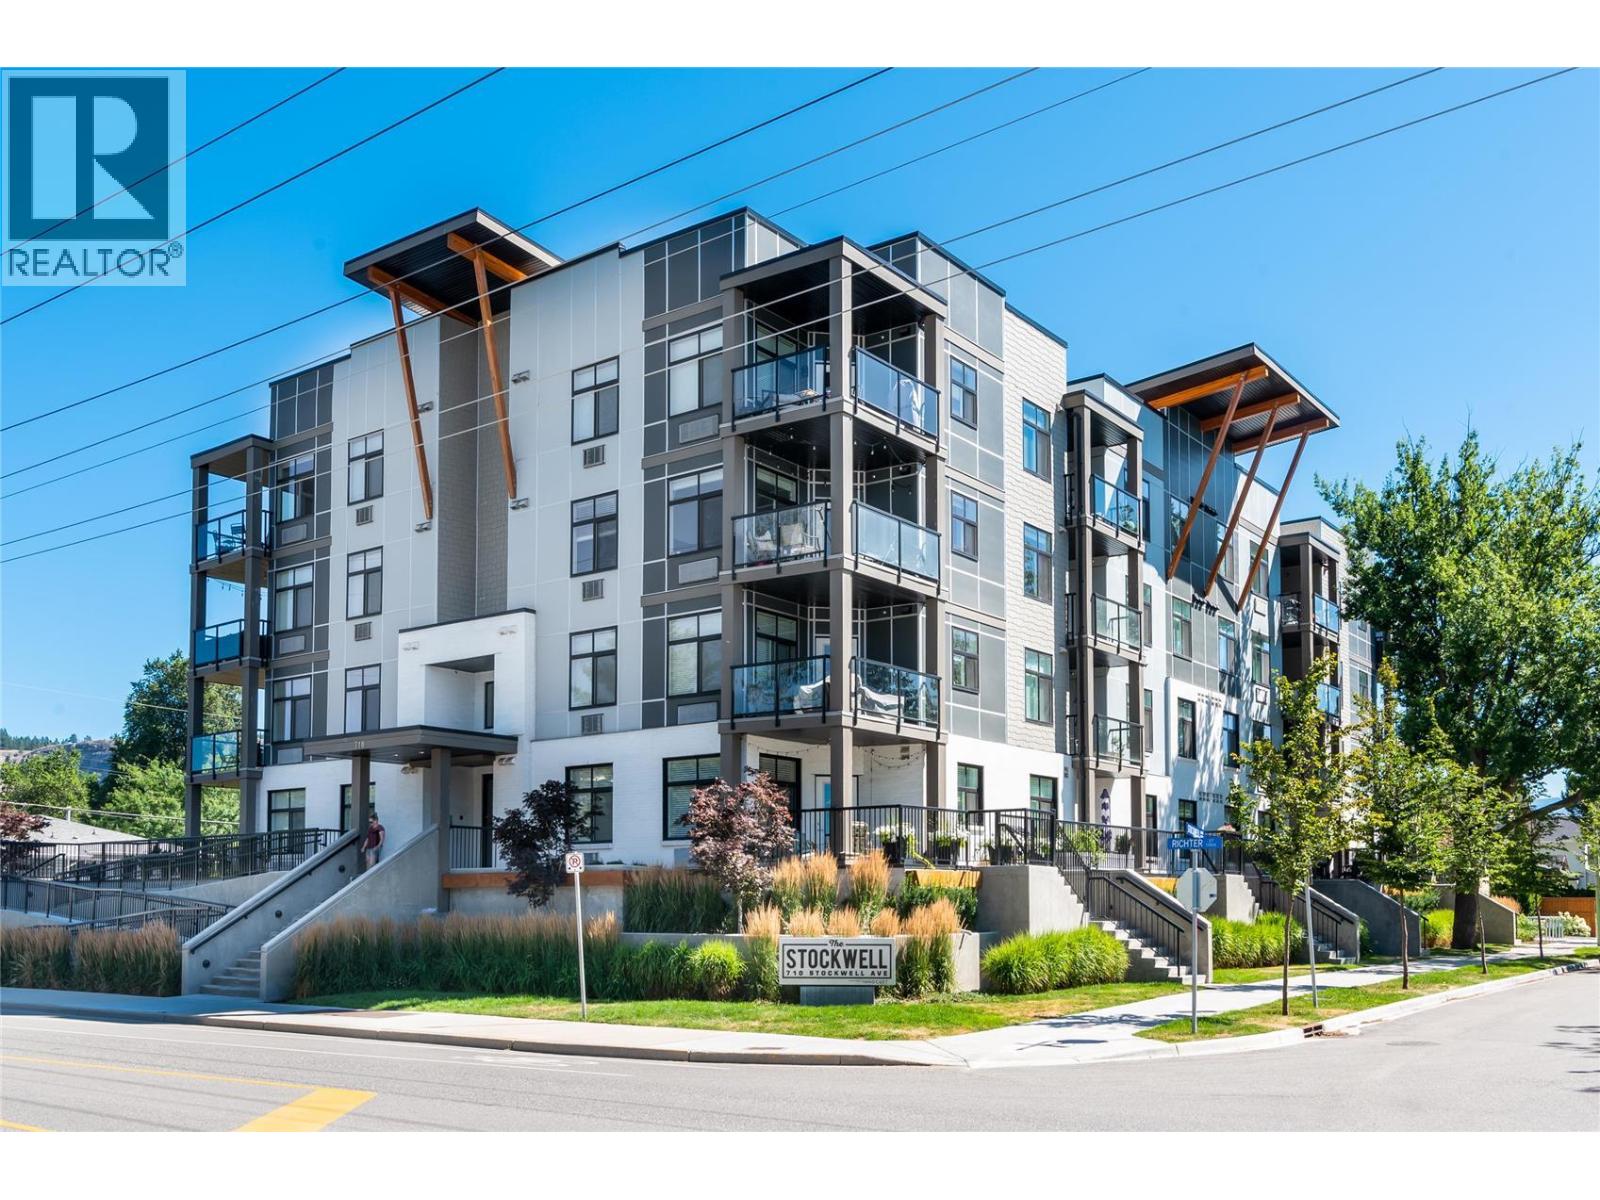
The Stockwell is located in the trending Kelowna North downtown core within walking distance to all the shops, restraurants and the entertainment district. This stylish bright corner 2 bed, 2 bath unit is finished in upgraded lighter coloured hardwood flooring throughout. The kitchen is bright and spacious with sleek white cabinets, under counter lights, quartz counter tops, stainless steel appliances and island for food prep and entertaining. The bathrooms are bright, spacious and finished with upgraded wall and floor tile. The laundry room has full size stacker washer / dryer and equiped with upgraded storage cabinets. The layout is a split plan with the bedrooms well separated for privacy. The second bedroom / office has views of downtown and Knox mountain. The 8 x 12 foot corner deck is perfect for entertaining and of course barbeques are allowed. This is a pet friendly building allowing one cat or one dog with no size restrictions. Rentals are allowed so this is a great investment for urban living or as a long term buy and hold property. (id:56537)
Call (250)-864-7337 for showing information. |
| Details |
| Amenities Nearby : - |
Access : - |
Appliances Inc : Refrigerator, Dishwasher, Dryer, Range - Electric, Microwave, Washer |
| Community Features : Rentals Allowed |
Features : Central island, One Balcony |
Structures : - |
| Total Parking Spaces : 1 |
View : Mountain view, View (panoramic) |
Waterfront : - |
| Zoning Type : - |
| Building |
| Architecture Style : - |
Bathrooms (Partial) : 0 |
Cooling : Wall unit |
| Fire Protection : - |
Fireplace Fuel : - |
Fireplace Type : - |
| Floor Space : - |
Flooring : Ceramic Tile, Hardwood, Tile, Vinyl |
Foundation Type : - |
| Heating Fuel : Electric |
Heating Type : - |
Roof Style : - |
| Roofing Material : - |
Sewer : Municipal sewage system |
Utility Water : Municipal water |
| Basement |
| Type : - |
Development : - |
Features : - |
| Land |
| Landscape Features : - |
| Rooms |
| Level : |
Type : |
Dimensions : |
| Main level |
3pc Bathroom |
Measurements not available |
|
3pc Ensuite bath |
Measurements not available |
|
Bedroom |
9'7'' x 13'2'' |
|
Kitchen |
12'1'' x 9'5'' |
|
Laundry room |
5'1'' x 7'9'' |
|
Living room |
22'2'' x 10'9'' |
|
Primary Bedroom |
12'6'' x 11'6'' |
|
Data from sources believed reliable but should not be relied upon without verification. All measurements are
approximate.MLS®, Multiple Listing Service®, and all related graphics are trademarks of The Canadian Real Estate Association.
REALTOR®, REALTORS®, and all related graphics are trademarks of REALTOR® Canada Inc. a corporation owned by The Canadian Real Estate
Association and the National Association of REALTORS® .Copyright © 2023 Don Rae REALTOR® Not intended to solicit properties currently
under contract.
|