
|

|
| 581 Churchill Avenue Penticton V2A1E2 |
|
| Price : $1,595,000 |
Listing ID : 10394929
|
5 
|
4 
|
| Property Type : Single Family |
Building Type : House |
| Title : Freehold |
Finished Area : 2846 sqft |
| Built in : 2013 |
Total Parking Spaces : 3 |
|
|
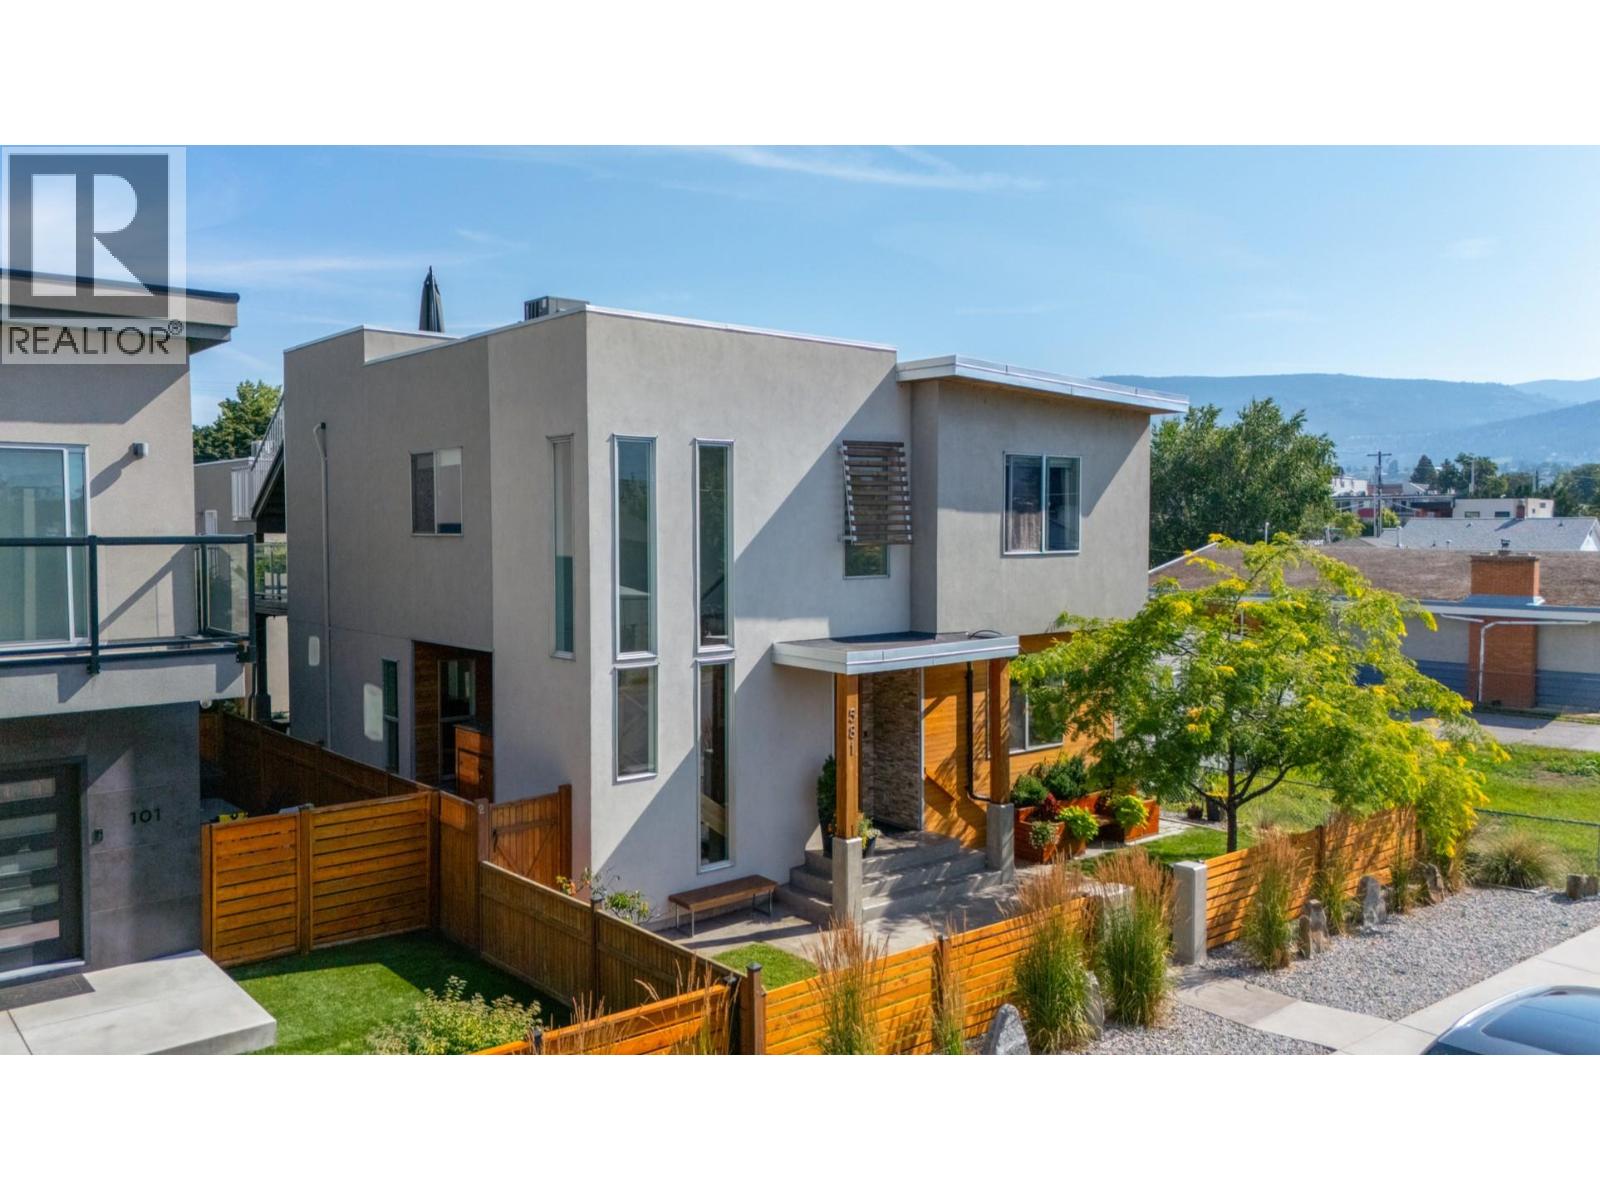
Steps from Okanagan Lake and a short walk to downtown Penticton, this contemporary home offers something genuinely rare on one of the city's most sought-after streets: a spacious main residence paired with a fully self-contained carriage house above a double garage. The street appeal carries through to a well-balanced main floor warmed by in-floor radiant heat, built around a chef's kitchen with a butler's pantry and an open dining and living area that flows seamlessly to a large covered concrete patio — designed for year-round outdoor living. The yard adds character with pocket gardens, an outdoor shower, and custom planters and storage benches. A main floor primary bedroom with an ensuite completes the level, offering real flexibility for single-level living, guests, or family. Upstairs, three generous bedrooms and a dedicated laundry area are accompanied by the primary suite — a genuine retreat with a spa-calibre ensuite and private office/den. A sun-soaked upper patio is accessible from both the suite and the hallway, stepping up to a showstopping private rooftop terrace with sweeping views of Okanagan Lake, the mountains, and the city lights at night. Off the alley, the detached garage is topped by a legal one-bedroom suite with its own balcony, private staircase, and dedicated parking — currently VRBO-licensed and proven as both a short- and long-term rental. A home this complete, on a street this good, doesn't come around often. (id:56537)
Call (250)-864-7337 for showing information. |
| Details |
| Amenities Nearby : Golf Nearby, Public Transit, Airport, Park, Recreation, Schools, Shopping |
Access : Easy access |
Appliances Inc : Refrigerator, Dishwasher, Dryer, Range - Electric, Range - Gas, Microwave, Hood Fan, Washer, Washer/Dryer Stack-Up |
| Community Features : Family Oriented, Pets Allowed, Pets Allowed With Restrictions, Rentals Allowed |
Features : Level lot, Central island, Balcony |
Structures : - |
| Total Parking Spaces : 3 |
View : Lake view, Mountain view |
Waterfront : - |
| Zoning Type : - |
| Building |
| Architecture Style : - |
Bathrooms (Partial) : 1 |
Cooling : Central air conditioning |
| Fire Protection : - |
Fireplace Fuel : Electric |
Fireplace Type : Unknown |
| Floor Space : - |
Flooring : Concrete, Vinyl |
Foundation Type : - |
| Heating Fuel : Other |
Heating Type : Forced air, See remarks |
Roof Style : Unknown |
| Roofing Material : Other |
Sewer : Municipal sewage system |
Utility Water : Municipal water |
| Basement |
| Type : Crawl space |
Development : - |
Features : - |
| Land |
| Landscape Features : Landscaped, Level |
| Rooms |
| Level : |
Type : |
Dimensions : |
| Main level |
2pc Bathroom |
8'5'' x 4'11'' |
|
3pc Ensuite bath |
8'5'' x 4'11'' |
|
Bedroom |
15'4'' x 17' |
|
Dining room |
14'11'' x 10'1'' |
|
Kitchen |
14'11'' x 17'10'' |
|
Living room |
16'11'' x 16'3'' |
|
Other |
10'5'' x 14'5'' |
|
Utility room |
6'1'' x 3'6'' |
| Second level |
4pc Bathroom |
8'10'' x 4'11'' |
|
4pc Ensuite bath |
6'3'' x 12'2'' |
|
Bedroom |
12' x 11'2'' |
|
Bedroom |
12'1'' x 11'7'' |
|
Bedroom |
16'5'' x 12'11'' |
|
Office |
8'8'' x 7'8'' |
|
Primary Bedroom |
14'11'' x 14'11'' |
| Secondary Dwelling Unit |
Dining room |
9'8'' x 9' |
|
Full bathroom |
7'10'' x 4'11'' |
|
Kitchen |
13'4'' x 6'11'' |
|
Living room |
12'5'' x 9'1'' |
|
Primary Bedroom |
11'6'' x 9'8'' |
|
Data from sources believed reliable but should not be relied upon without verification. All measurements are
approximate.MLS®, Multiple Listing Service®, and all related graphics are trademarks of The Canadian Real Estate Association.
REALTOR®, REALTORS®, and all related graphics are trademarks of REALTOR® Canada Inc. a corporation owned by The Canadian Real Estate
Association and the National Association of REALTORS® .Copyright © 2023 Don Rae REALTOR® Not intended to solicit properties currently
under contract.
|