Don Rae Realtor


  • &address&
  • &address&
  • &address&
  • &address&
  • &address&
  • &address&
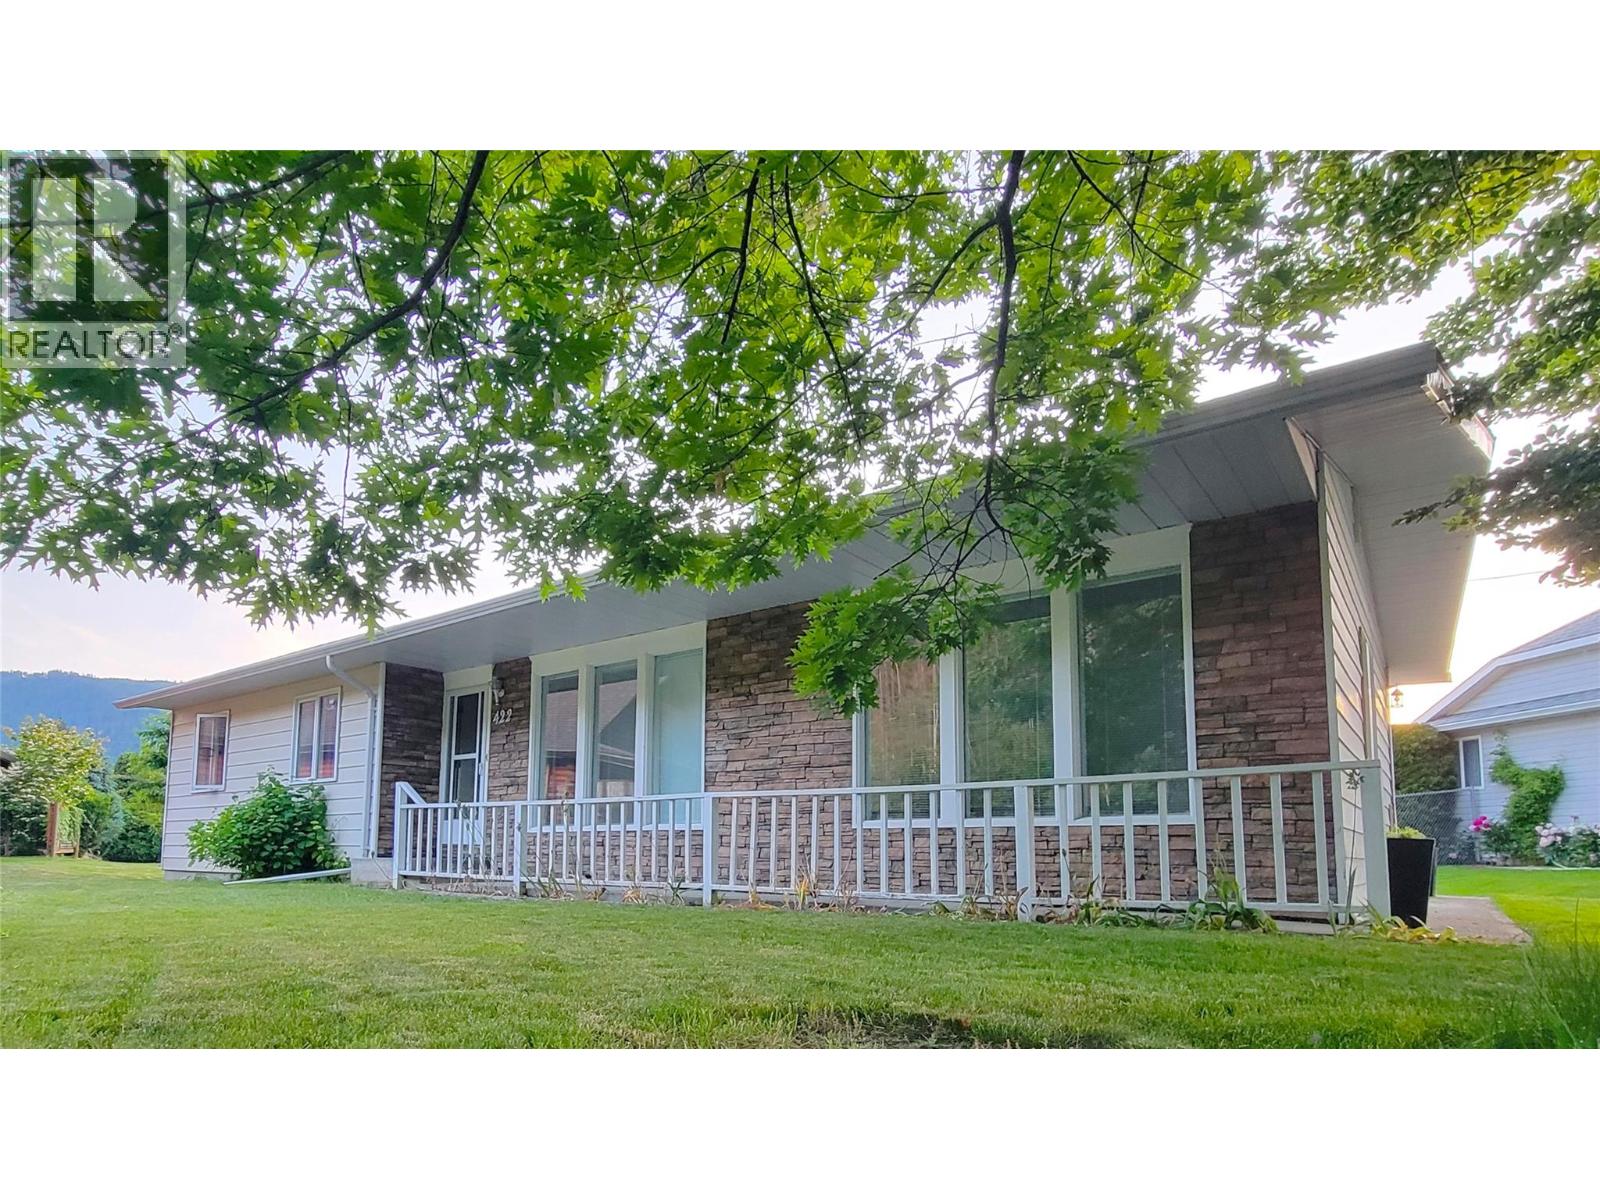
  • 422 Dogwood Avenue Sicamous V0E2V1

    Price : $525,000 Listing ID : 10394934
    Bedrooms Bathrooms
    Property Type : Single Family Building Type : House
    Title : Freehold Finished Area : 1335 sqft
    Built in : 1983 Total Parking Spaces : 3
    *** For more information, please click Brochure button. *** Welcome to 422 Dogwood Avenue in Sicamous, a charming 3-bedroom, 1-bathroom rancher with a detached garage situated on a generous 0.23-acre lot. Located on a quiet street with views of the surrounding forested mountainside, this home offers abundant natural light year-round, a covered patio, a spacious laundry room, a WETT-inspected wood stove installed in 2019, new hot water tank in 2024, and numerous additional updates and improvements. Outside, you’ll find a paved driveway with ample parking and a well-insulated, heated 24’ x 24’ detached double garage featuring a newer steel roof. Mature shade trees enhance the front yard, while the backyard offers fruit trees, a garden area, two wood sheds, and a covered lean-to providing excellent storage for gardening equipment and outdoor gear. Ideal for a small family, vacation property, or those looking to downsize, this home is conveniently located close to all amenities that Sicamous has to offer. All measurements are approximate. (id:56537)

    Call (250)-864-7337 for showing information.
    Details
    Amenities Nearby : - Access : - Appliances Inc : -
    Community Features : - Features : - Structures : -
    Total Parking Spaces : 3 View : - Waterfront : -
    Zoning Type : -
    Building
    Architecture Style : Contemporary Bathrooms (Partial) : 0 Cooling : -
    Fire Protection : - Fireplace Fuel : - Fireplace Type : -
    Floor Space : - Flooring : - Foundation Type : -
    Heating Fuel : Wood Heating Type : Stove Roof Style : -
    Roofing Material : - Sewer : Municipal sewage system Utility Water : Municipal water
    Basement
    Type : - Development : - Features : -
    Land
    Landscape Features : -
    Rooms
    Level : Type : Dimensions :
    Main level 3pc Bathroom 13'0'' x 7'0''
    Bedroom 9'0'' x 8'0''
    Bedroom 9'0'' x 9'0''
    Dining room 8'0'' x 10'0''
    Foyer 14'0'' x 8'0''
    Kitchen 14'0'' x 10'0''
    Laundry room 6'0'' x 8'0''
    Living room 21'0'' x 11'0''
    Primary Bedroom 12'0'' x 10'0''
    Data from sources believed reliable but should not be relied upon without verification. All measurements are approximate.MLS®, Multiple Listing Service®, and all related graphics are trademarks of The Canadian Real Estate Association. REALTOR®, REALTORS®, and all related graphics are trademarks of REALTOR® Canada Inc. a corporation owned by The Canadian Real Estate Association and the National Association of REALTORS® .Copyright © 2023 Don Rae REALTOR® Not intended to solicit properties currently under contract.