
|

|
| 1211 Victoria Road W Unit# 203 Revelstoke V0E2S0 |
|
| Price : $449,900 |
Listing ID : 10394505
|
1 
|
1 
|
| Property Type : Single Family |
Building Type : Apartment |
| Maintenance Fee : 368.37 |
Fee Paid : Monthly |
| Title : Strata |
Finished Area : 695 sqft |
| Built in : 1971 |
Total Parking Spaces : 1 |
|
|
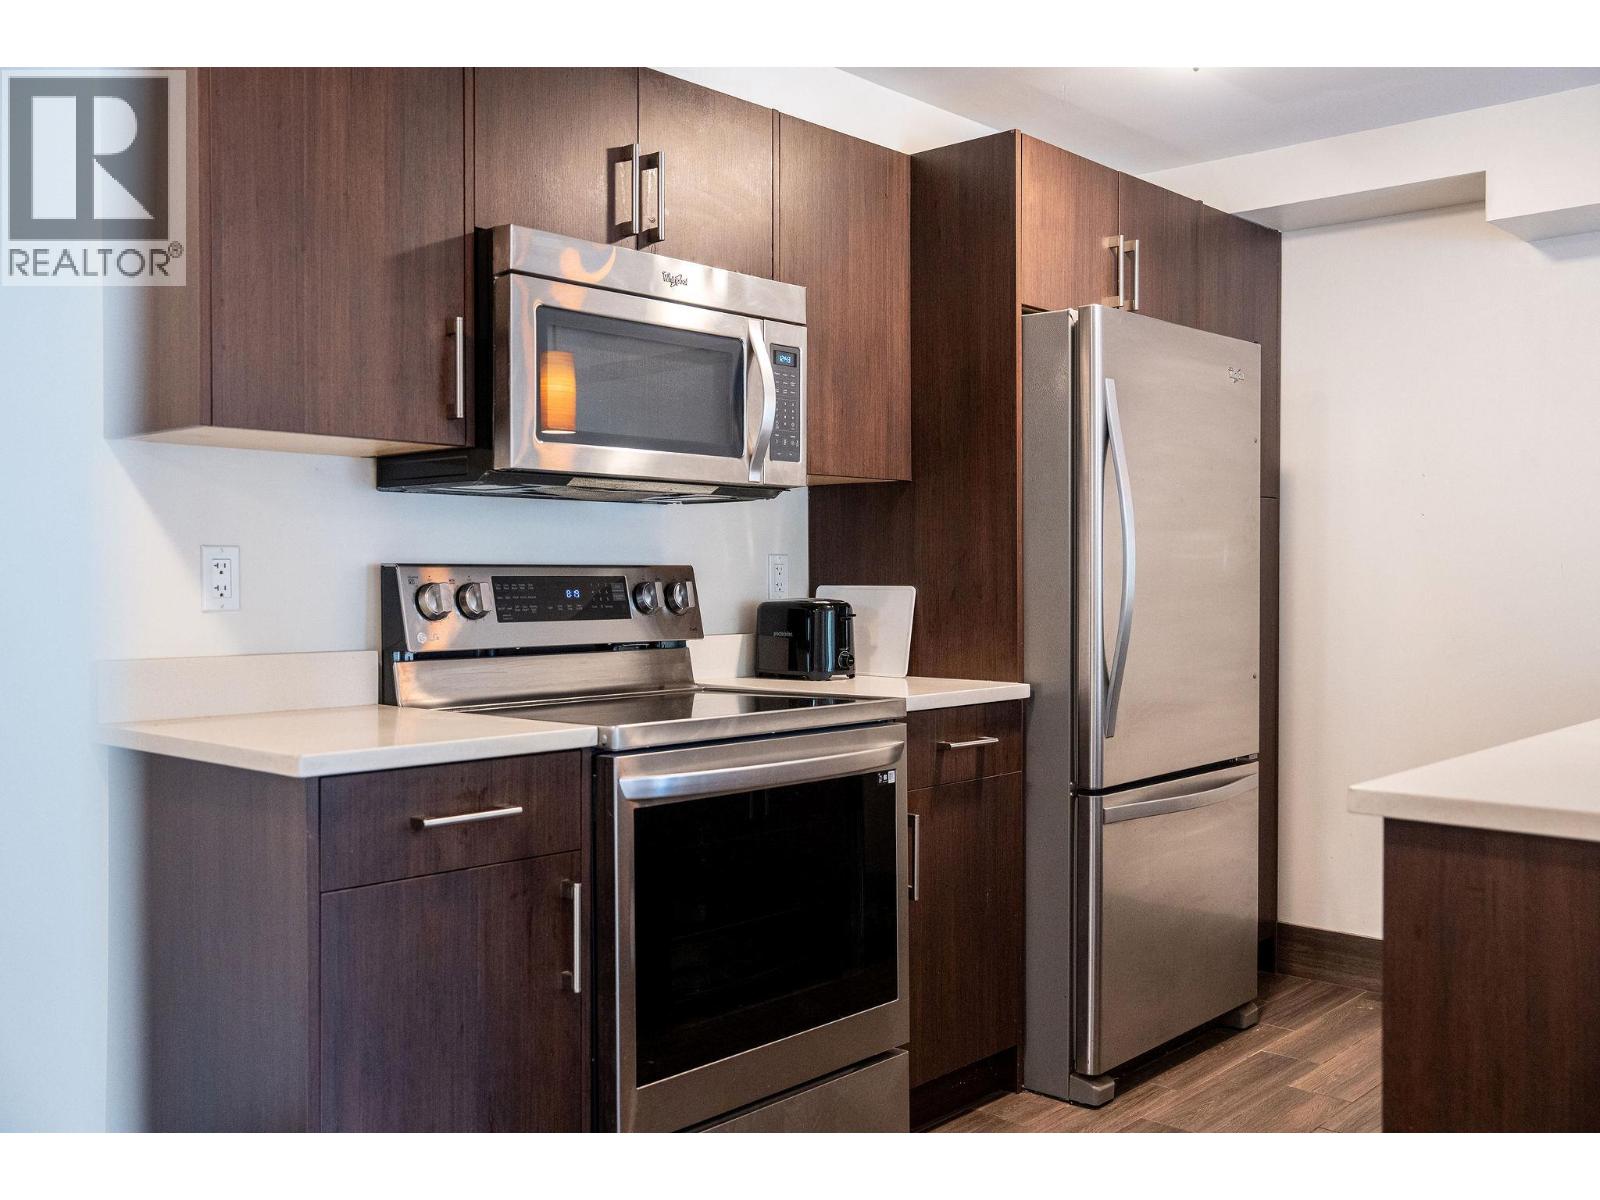
Spacious 695 Square foot 1-bedroom, 1-bath condo in the heart of Revelstoke. Solid original construction, thoughtfully upgraded with new windows, doors, insulation, and all-new plumbing and electrical. Kitchen, bathroom, closets, and flooring updated by 2019 — bright, open-concept living with quartz counters and stainless steel appliances. Perched on the 2nd floor, the suite opens up to views toward Mount Begbie and Mt. Macpherson. Strata fees cover building maintenance, hot water, and heat; new roof coming fall 2026. Includes a storage locker (bikes/skis) and shared laundry. Unbeatable location: groceries under 15 minutes on foot, downtown an easy walk, ski hill 10 minutes by car. Dose for coffee, Village Idiot for pizza, Valhalla Pure or Revy Outdoors for gear, The Roxy for a movie night. Your daily routine, weekend plans, and powder days — all covered. (id:56537)
Call (250)-864-7337 for showing information. |
| Details |
| Amenities Nearby : - |
Access : - |
Appliances Inc : Refrigerator, Dishwasher, Range - Electric, Microwave |
| Community Features : Pets Allowed, Rentals Allowed |
Features : One Balcony |
Structures : - |
| Total Parking Spaces : 1 |
View : - |
Waterfront : - |
| Zoning Type : - |
| Building |
| Architecture Style : - |
Bathrooms (Partial) : 0 |
Cooling : See Remarks |
| Fire Protection : - |
Fireplace Fuel : - |
Fireplace Type : - |
| Floor Space : - |
Flooring : Vinyl |
Foundation Type : - |
| Heating Fuel : Electric |
Heating Type : Hot Water, See remarks |
Roof Style : Unknown |
| Roofing Material : Other |
Sewer : Municipal sewage system |
Utility Water : Municipal water |
| Basement |
| Type : - |
Development : - |
Features : - |
| Land |
| Landscape Features : - |
| Rooms |
| Level : |
Type : |
Dimensions : |
| Main level |
3pc Bathroom |
9'7'' x 4'11'' |
|
Foyer |
7'7'' x 5'7'' |
|
Kitchen |
7'7'' x 16' |
|
Living room |
16'2'' x 13'5'' |
|
Primary Bedroom |
11'8'' x 11'5'' |
|
Data from sources believed reliable but should not be relied upon without verification. All measurements are
approximate.MLS®, Multiple Listing Service®, and all related graphics are trademarks of The Canadian Real Estate Association.
REALTOR®, REALTORS®, and all related graphics are trademarks of REALTOR® Canada Inc. a corporation owned by The Canadian Real Estate
Association and the National Association of REALTORS® .Copyright © 2023 Don Rae REALTOR® Not intended to solicit properties currently
under contract.
|