
|

|
| 191 Hollywood Road S Unit# 315 Kelowna V1X0B9 |
|
| Price : $300,000 |
Listing ID : 10394283
|
1 
|
1 
|
| Property Type : Single Family |
Building Type : Apartment |
| Maintenance Fee : 194.51 |
Fee Paid : Monthly |
| Title : Strata |
Finished Area : 492 sqft |
| Built in : 2021 |
Total Parking Spaces : 1 |
|
|
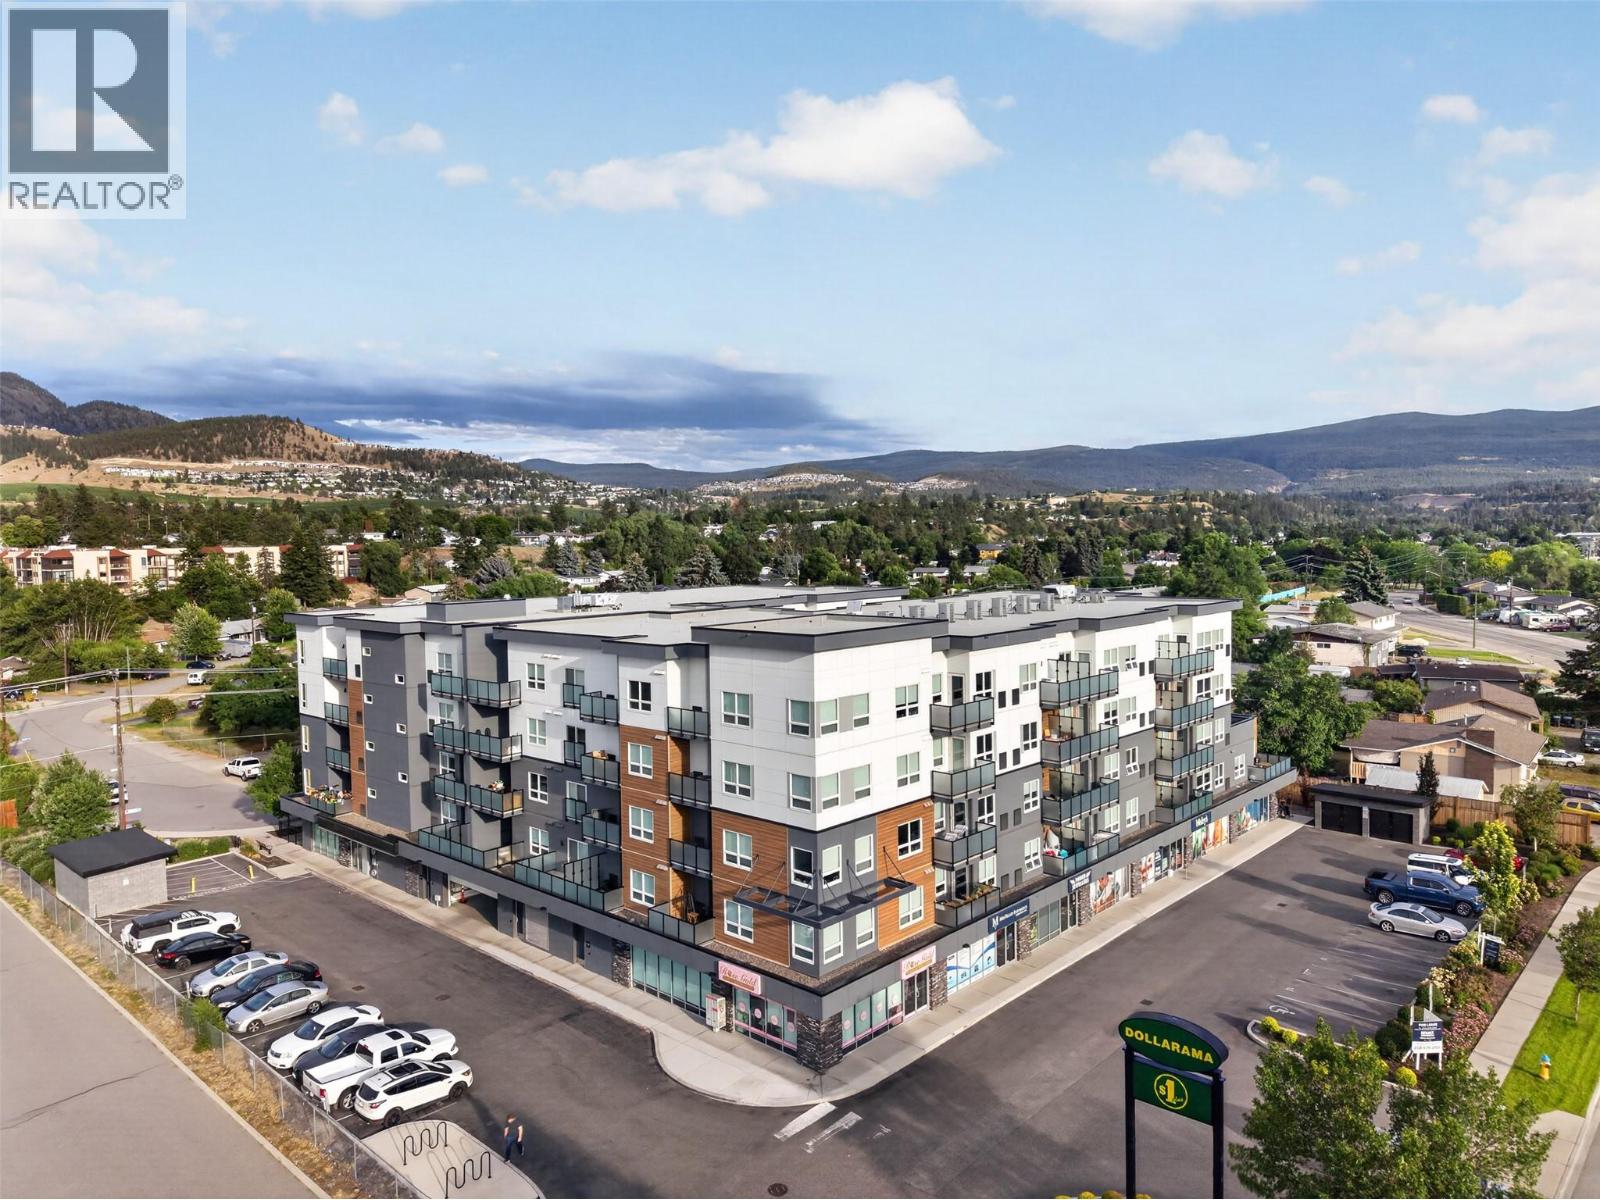
Welcome to #315-191 Hollywood Road South, a stylish and move-in ready 1-bedroom, 1-bathroom condo offering 492 sq. ft. of thoughtfully designed living space in one of Rutland's most convenient locations. Built in 2021 and still covered under the remaining new home warranty, this home offers peace of mind for years to come.Inside, you'll find a modern open-concept layout featuring quartz countertops, stainless steel appliances, in-suite laundry, and contemporary finishes throughout. The bright living space flows seamlessly onto your private deck. This unit comes with 1 underground parking stall as well as one storage locker which in today's day is hard to come by. Perfect for first-time buyers or investors, residents enjoy access to fantastic building amenities including a full gym, secure underground parking, bike storage, low strata fees, and a pet-friendly complex allowing both dogs and cats.Located in the heart of Rutland, you're just minutes from transit, restaurants, parks, schools, grocery stores, fitness facilities, and only 10 minutes from both UBCO and Kelowna International Airport. Stylish, affordable, and still under home warranty, this is your opportunity to own a nearly new condo in one of Kelowna's fastest-growing communities. Don't miss your chance to call this one home. (id:56537)
Call (250)-864-7337 for showing information. |
| Details |
| Amenities Nearby : Golf Nearby, Public Transit, Shopping |
Access : - |
Appliances Inc : Refrigerator, Dishwasher, Range - Electric, Microwave, Oven, Washer/Dryer Stack-Up |
| Community Features : Pets Allowed With Restrictions |
Features : Balcony |
Structures : - |
| Total Parking Spaces : 1 |
View : - |
Waterfront : - |
| Zoning Type : - |
| Building |
| Architecture Style : Other |
Bathrooms (Partial) : 0 |
Cooling : Central air conditioning, Heat Pump |
| Fire Protection : Sprinkler System-Fire, Controlled entry, Smoke Detector Only |
Fireplace Fuel : - |
Fireplace Type : - |
| Floor Space : - |
Flooring : Mixed Flooring, Vinyl |
Foundation Type : - |
| Heating Fuel : Electric |
Heating Type : - |
Roof Style : Unknown |
| Roofing Material : Other |
Sewer : Municipal sewage system |
Utility Water : Municipal water |
| Basement |
| Type : - |
Development : - |
Features : - |
| Land |
| Landscape Features : - |
| Rooms |
| Level : |
Type : |
Dimensions : |
| Main level |
3pc Bathroom |
9'' x '5'' |
|
Bedroom |
9'0'' x 7'8'' |
|
Kitchen |
10'2'' x 15'5'' |
|
Living room |
10'2'' x 12'11'' |
|
Data from sources believed reliable but should not be relied upon without verification. All measurements are
approximate.MLS®, Multiple Listing Service®, and all related graphics are trademarks of The Canadian Real Estate Association.
REALTOR®, REALTORS®, and all related graphics are trademarks of REALTOR® Canada Inc. a corporation owned by The Canadian Real Estate
Association and the National Association of REALTORS® .Copyright © 2023 Don Rae REALTOR® Not intended to solicit properties currently
under contract.
|