
|

|
| 761 Highpointe Lane Kelowna V1V2Y1 |
|
| Price : $2,199,000 |
Listing ID : 10394828
|
4 
|
5 
|
| Property Type : Single Family |
Building Type : House |
| Title : Freehold |
Finished Area : 4993 sqft |
| Built in : 2020 |
Total Parking Spaces : 10 |
|
|
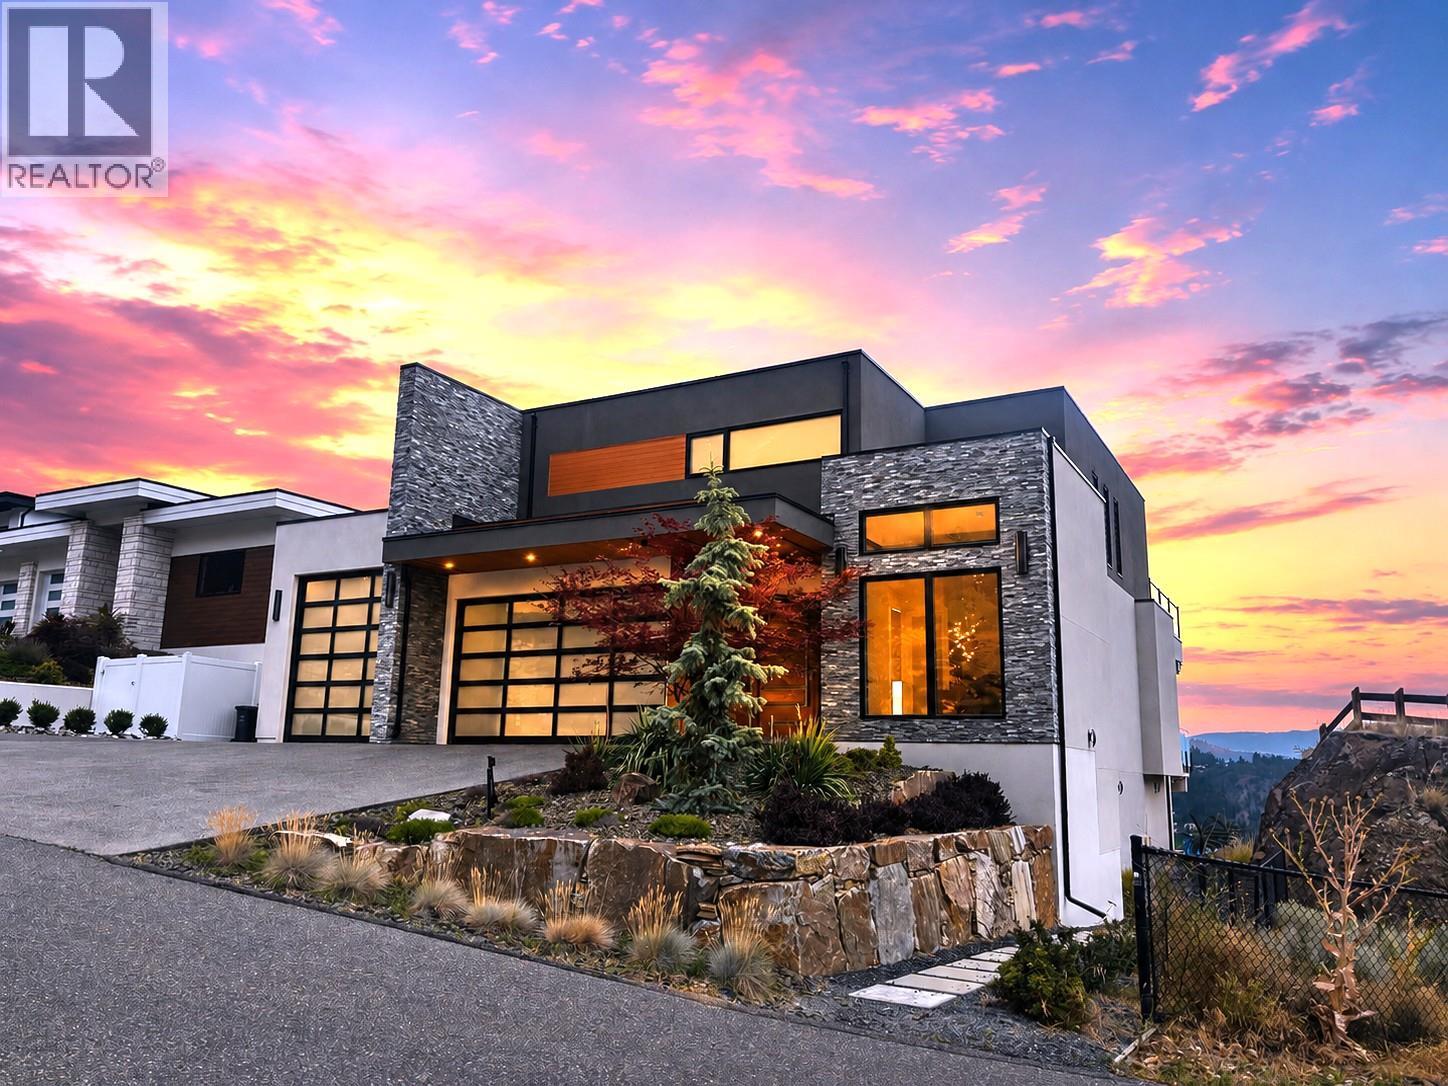
Perched atop the prestigious cliffs of Highpointe Terrace, this extraordinary residence offers a rare blend of architectural excellence, luxury finishes, and breathtaking views spanning lush orchards, Dilworth Mountain, and Okanagan Lake. Designed for both grand entertaining and everyday living, this impressive three-level home features 4 bedrooms and 5 bathrooms, including 3 bedrooms with private ensuites. The main level showcases soaring ceilings and an expansive open-concept design centered around a stunning chef's kitchen complete with a 10-foot island, premium gas range, hidden butler's pantry, Bosch stainless steel appliances, and a Sub-Zero fridge and freezer combination. The walkout lower level is an entertainer's dream, featuring a stylish wet bar, games area with pool table, fully soundproofed theatre room, custom wine display wall, and private fitness room. Step outside to your own resort-inspired retreat where a temperature-controlled pool and hot tub are perfectly positioned to take in the sweeping valley and lake views. A spacious 4-car garage and generous RV parking provide exceptional functionality to match the home's impressive scale. Offering an unmatched lifestyle in one of Kelowna's most sought-after communities, this is Okanagan luxury living at its finest. (id:56537)
Call (250)-864-7337 for showing information. |
| Details |
| Amenities Nearby : - |
Access : - |
Appliances Inc : Refrigerator, Dishwasher, Dryer, Range - Gas, Microwave, Washer, Oven - Built-In |
| Community Features : - |
Features : Irregular lot size, Two Balconies |
Structures : - |
| Total Parking Spaces : 10 |
View : City view, Lake view, Mountain view, Valley view, View (panoramic) |
Waterfront : - |
| Zoning Type : - |
| Building |
| Architecture Style : Contemporary |
Bathrooms (Partial) : 1 |
Cooling : Central air conditioning |
| Fire Protection : Security system, Smoke Detector Only |
Fireplace Fuel : Electric |
Fireplace Type : Unknown |
| Floor Space : - |
Flooring : Carpeted, Ceramic Tile, Hardwood |
Foundation Type : - |
| Heating Fuel : Electric |
Heating Type : Forced air, See remarks |
Roof Style : Unknown |
| Roofing Material : Other |
Sewer : Municipal sewage system |
Utility Water : Municipal water |
| Basement |
| Type : Full |
Development : - |
Features : - |
| Land |
| Landscape Features : Underground sprinkler |
| Rooms |
| Level : |
Type : |
Dimensions : |
| Basement |
3pc Bathroom |
11'0'' x 5'6'' |
|
Bedroom |
13'5'' x 11'3'' |
|
Gym |
16'11'' x 16'8'' |
|
Media |
15'11'' x 21'10'' |
|
Other |
9'4'' x 18'2'' |
|
Recreation room |
31'7'' x 15'0'' |
| Main level |
Den |
10'6'' x 15'0'' |
|
Kitchen |
14'6'' x 23'5'' |
|
Living room |
16'6'' x 17'10'' |
|
Mud room |
13'8'' x 7'5'' |
| Second level |
2pc Bathroom |
6'2'' x 6'0'' |
|
4pc Ensuite bath |
11'8'' x 5'9'' |
|
4pc Ensuite bath |
4'11'' x 11'9'' |
|
5pc Ensuite bath |
16'10'' x 12'0'' |
|
Bedroom |
12'6'' x 14'4'' |
|
Bedroom |
12'8'' x 14'3'' |
|
Dining room |
10'1'' x 23'5'' |
|
Living room |
5'9'' x 8'3'' |
|
Primary Bedroom |
14'0'' x 17'6'' |
|
Data from sources believed reliable but should not be relied upon without verification. All measurements are
approximate.MLS®, Multiple Listing Service®, and all related graphics are trademarks of The Canadian Real Estate Association.
REALTOR®, REALTORS®, and all related graphics are trademarks of REALTOR® Canada Inc. a corporation owned by The Canadian Real Estate
Association and the National Association of REALTORS® .Copyright © 2023 Don Rae REALTOR® Not intended to solicit properties currently
under contract.
|