
|

|
| 422 Ninth Street E Revelstoke V0E2S0 |
|
| Price : $1,199,000 |
Listing ID : 10394761
|
3 
|
2 
|
| Property Type : Single Family |
Building Type : House |
| Title : Freehold |
Finished Area : 1378 sqft |
| Built in : 1947 |
Total Parking Spaces : 2 |
|
|
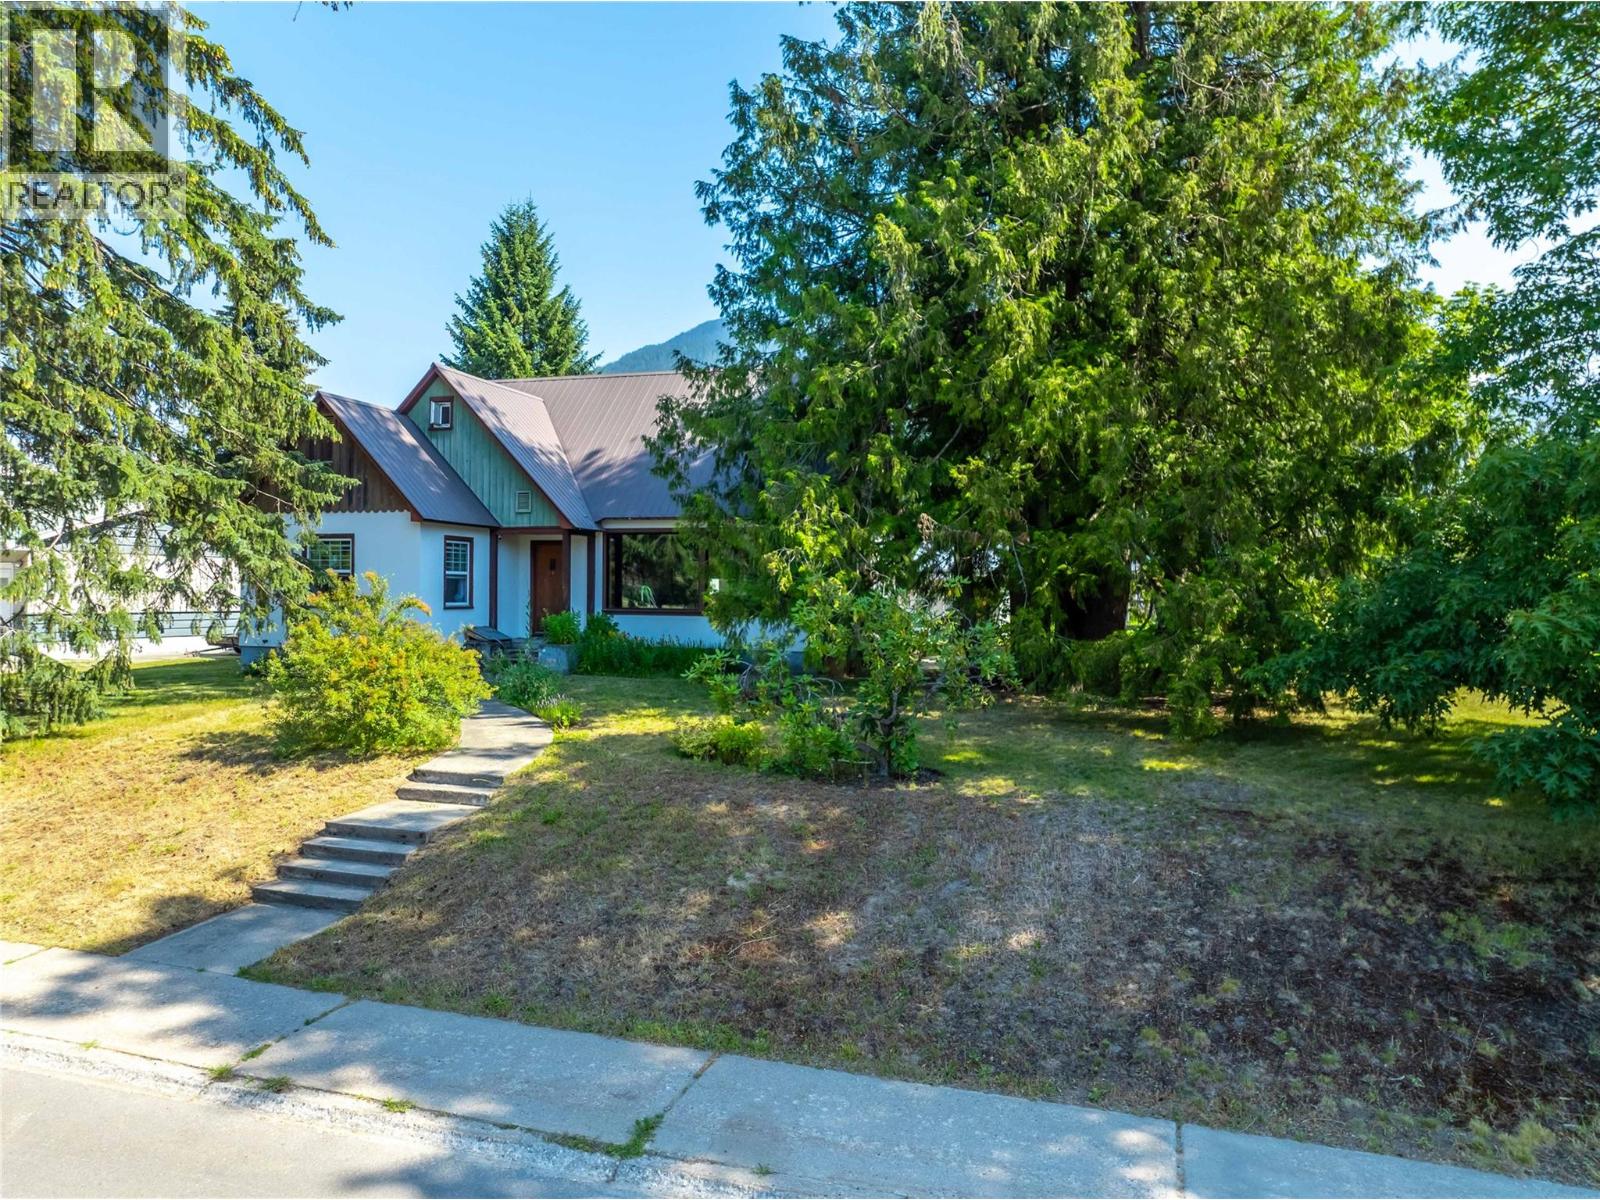
Without a doubt, this may be one of Revelstoke's most unique homes that also sits on one of the city's largest residential downtown lots! Measuring out at 125'X100' this lot has plenty of potential...keep it as one of the largest yards in town or sub-divide and build another home and still have lots of land left. The home has recently been re-imagined and offers an entertainment & socializing area bar none with vaulted ceilings, hardwood floors, spectacular views of the Monashee Mountains and a kitchen like absolutely no other you've ever seen. Three bedrooms in total with two, including the master, on the main level. Also on the main level is the central bathroom with a newly renovated master ensuite. The basement follows the footprint of the home and offers a full height ceiling and is unfinished...storage abounds as well as the possibility of a suite. Parking for two cars in the quite large separate garage. Home is located close to both the elementary & high schools as well as the Performing Art Centre. If you've been looking for a standout home like no other, then this is worth viewing. (id:56537)
Call (250)-864-7337 for showing information. |
| Details |
| Amenities Nearby : Park, Schools |
Access : Easy access |
Appliances Inc : Refrigerator, Cooktop, Dishwasher, Dryer, Washer, Oven - Built-In |
| Community Features : Family Oriented |
Features : Level lot, Corner Site |
Structures : - |
| Total Parking Spaces : 2 |
View : Mountain view |
Waterfront : - |
| Zoning Type : - |
| Building |
| Architecture Style : - |
Bathrooms (Partial) : 0 |
Cooling : Heat Pump |
| Fire Protection : - |
Fireplace Fuel : - |
Fireplace Type : - |
| Floor Space : - |
Flooring : Hardwood, Linoleum |
Foundation Type : - |
| Heating Fuel : Electric |
Heating Type : Forced air, Heat Pump, See remarks |
Roof Style : Unknown |
| Roofing Material : Metal |
Sewer : Municipal sewage system |
Utility Water : Municipal water |
| Basement |
| Type : Full |
Development : - |
Features : - |
| Land |
| Landscape Features : Landscaped, Level |
| Rooms |
| Level : |
Type : |
Dimensions : |
| Main level |
4pc Bathroom |
6'11'' x 7'0'' |
|
4pc Ensuite bath |
7'6'' x 8'9'' |
|
Bedroom |
11'6'' x 13'7'' |
|
Dining room |
9'0'' x 10' |
|
Kitchen |
12'11'' x 8'8'' |
|
Living room |
14'7'' x 25'3'' |
|
Primary Bedroom |
11'8'' x 13'1'' |
| Second level |
Bedroom |
13'1'' x 7'7'' |
|
Foyer |
6'11'' x 4'11'' |
|
Data from sources believed reliable but should not be relied upon without verification. All measurements are
approximate.MLS®, Multiple Listing Service®, and all related graphics are trademarks of The Canadian Real Estate Association.
REALTOR®, REALTORS®, and all related graphics are trademarks of REALTOR® Canada Inc. a corporation owned by The Canadian Real Estate
Association and the National Association of REALTORS® .Copyright © 2023 Don Rae REALTOR® Not intended to solicit properties currently
under contract.
|