Don Rae Realtor


  • &address&
  • &address&
  • &address&
  • &address&
  • &address&
  • &address&
  • 690 Lequime Road Unit# 106 Kelowna V1W5B8

    Price : $819,000 Listing ID : 10394746
    Bedrooms Bathrooms
    Property Type : Single Family Building Type : Row / Townhouse
    Maintenance Fee : 653.77 Fee Paid : Monthly
    Title : Strata Finished Area : 2293 sqft
    Built in : 2004 Total Parking Spaces : 2
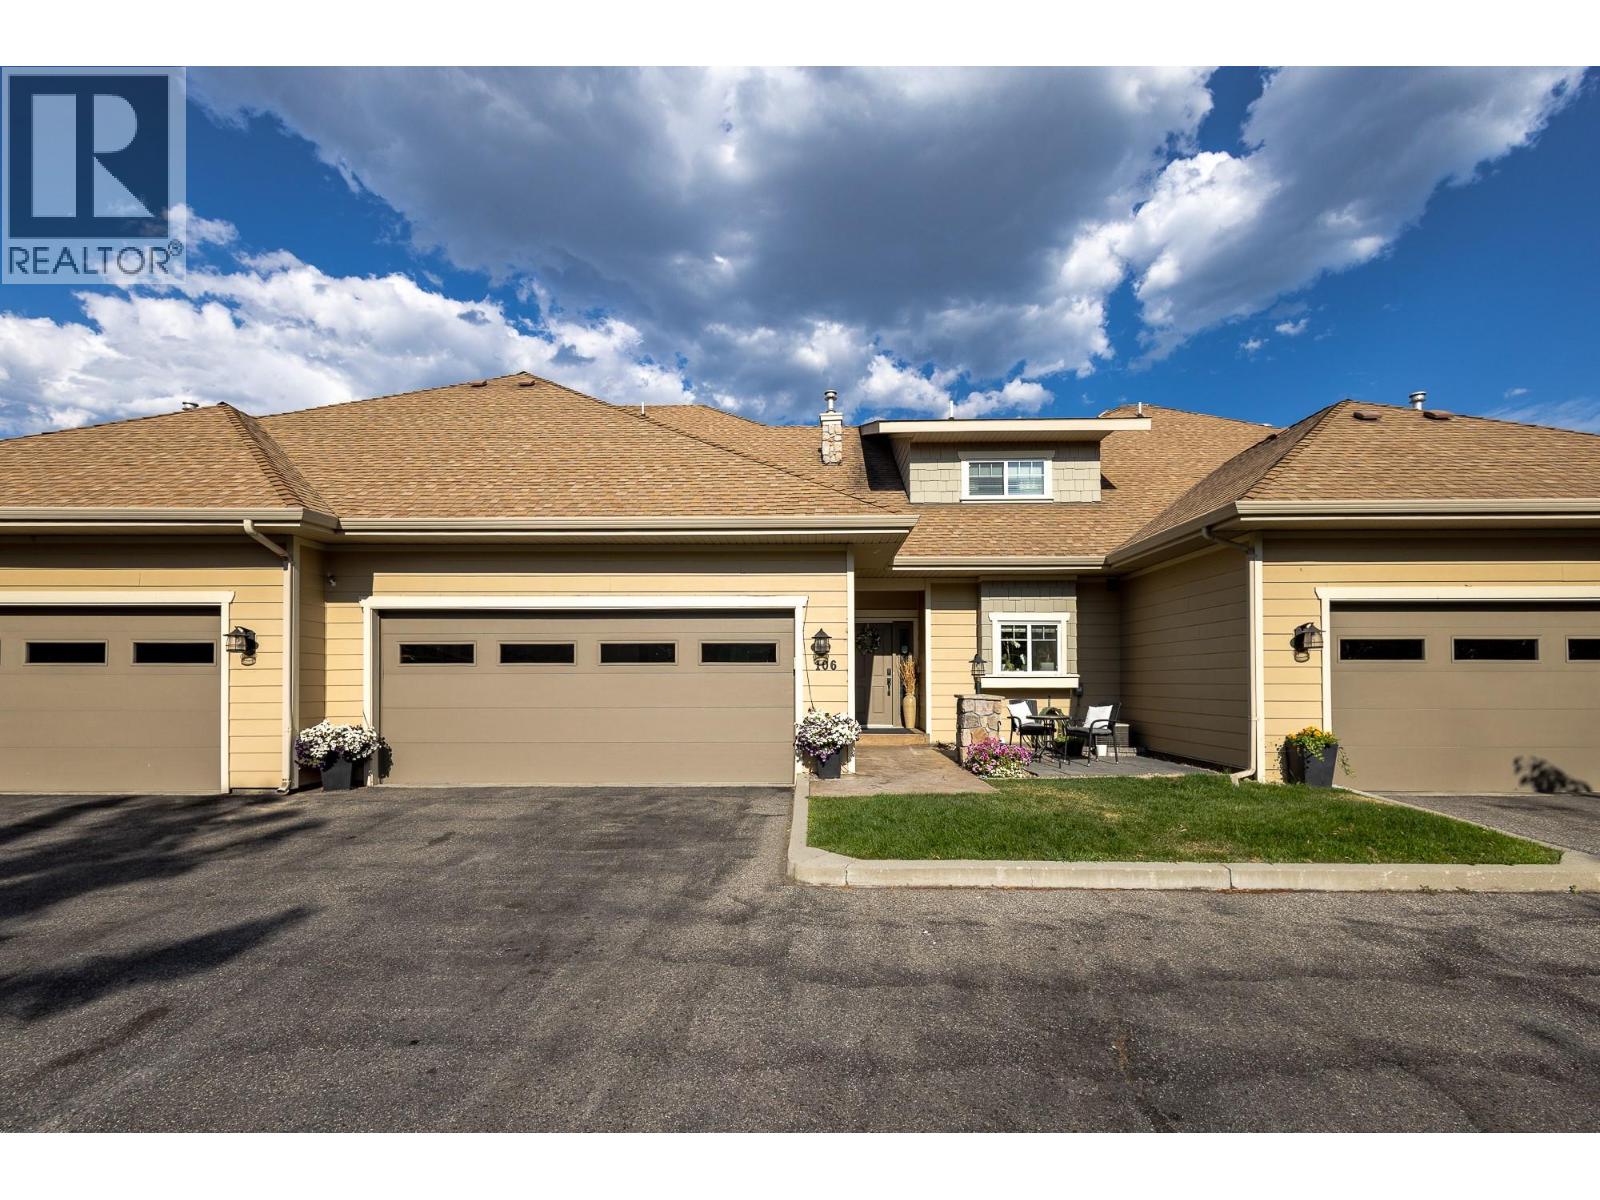
    Experience the perfect blend of space, lifestyle, and location in this beautifully updated 6-bedroom, 4.5-bathroom townhome offering nearly 2,500 sq. ft. of move-in-ready living. The stunning renovated kitchen features quartz countertops, an oversized island, and premium appliances, creating the ideal space for family gatherings and entertaining. Set in one of Kelowna’s most desirable neighbourhoods, this home is surrounded by exceptional amenities. Walk to top-rated schools, the H2O Adventure + Fitness Centre, MNP Place, Mission Creek Greenway, parks, restaurants, shopping, and the beach, making it easy to enjoy an active Okanagan lifestyle year-round. Backing onto a peaceful greenbelt, you’ll appreciate the added privacy and natural setting rarely found in townhome living. With six spacious bedrooms and four-and-a-half bathrooms, there’s plenty of room for growing families, guests, or a home office. Ample parking and easy access to transit add even more convenience. Whether you’re looking for the perfect family home or a smart investment in an unbeatable Lower Mission location, this exceptional property offers the space, updates, and lifestyle you’ve been searching for. (id:56537)

    Call (250)-864-7337 for showing information.
    Details
    Amenities Nearby : - Access : - Appliances Inc : -
    Community Features : - Features : - Structures : -
    Total Parking Spaces : 2 View : - Waterfront : -
    Zoning Type : -
    Building
    Architecture Style : Other Bathrooms (Partial) : 1 Cooling : Central air conditioning
    Fire Protection : - Fireplace Fuel : - Fireplace Type : -
    Floor Space : - Flooring : - Foundation Type : -
    Heating Fuel : - Heating Type : Forced air, See remarks Roof Style : -
    Roofing Material : - Sewer : Municipal sewage system Utility Water : Municipal water
    Basement
    Type : - Development : - Features : -
    Land
    Landscape Features : -
    Rooms
    Level : Type : Dimensions :
    Basement Bedroom 11'4'' x 16'7''
    Bedroom 12'5'' x 10'5''
    Full bathroom Measurements not available
    Storage 14'9'' x 32'2''
    Storage 15'8'' x 10'2''
    Main level Den 9'7'' x 9'0''
    Full ensuite bathroom Measurements not available
    Kitchen 15'11'' x 17'3''
    Laundry room 2'5'' x 5'7''
    Living room 15'11'' x 16'5''
    Partial bathroom Measurements not available
    Primary Bedroom 11'4'' x 18'6''
    Second level Bedroom 11'8'' x 18'6''
    Bedroom 15'11'' x 13'10''
    Bedroom 9'3'' x 10'8''
    Full bathroom Measurements not available
    Full ensuite bathroom Measurements not available
    Data from sources believed reliable but should not be relied upon without verification. All measurements are approximate.MLS®, Multiple Listing Service®, and all related graphics are trademarks of The Canadian Real Estate Association. REALTOR®, REALTORS®, and all related graphics are trademarks of REALTOR® Canada Inc. a corporation owned by The Canadian Real Estate Association and the National Association of REALTORS® .Copyright © 2023 Don Rae REALTOR® Not intended to solicit properties currently under contract.