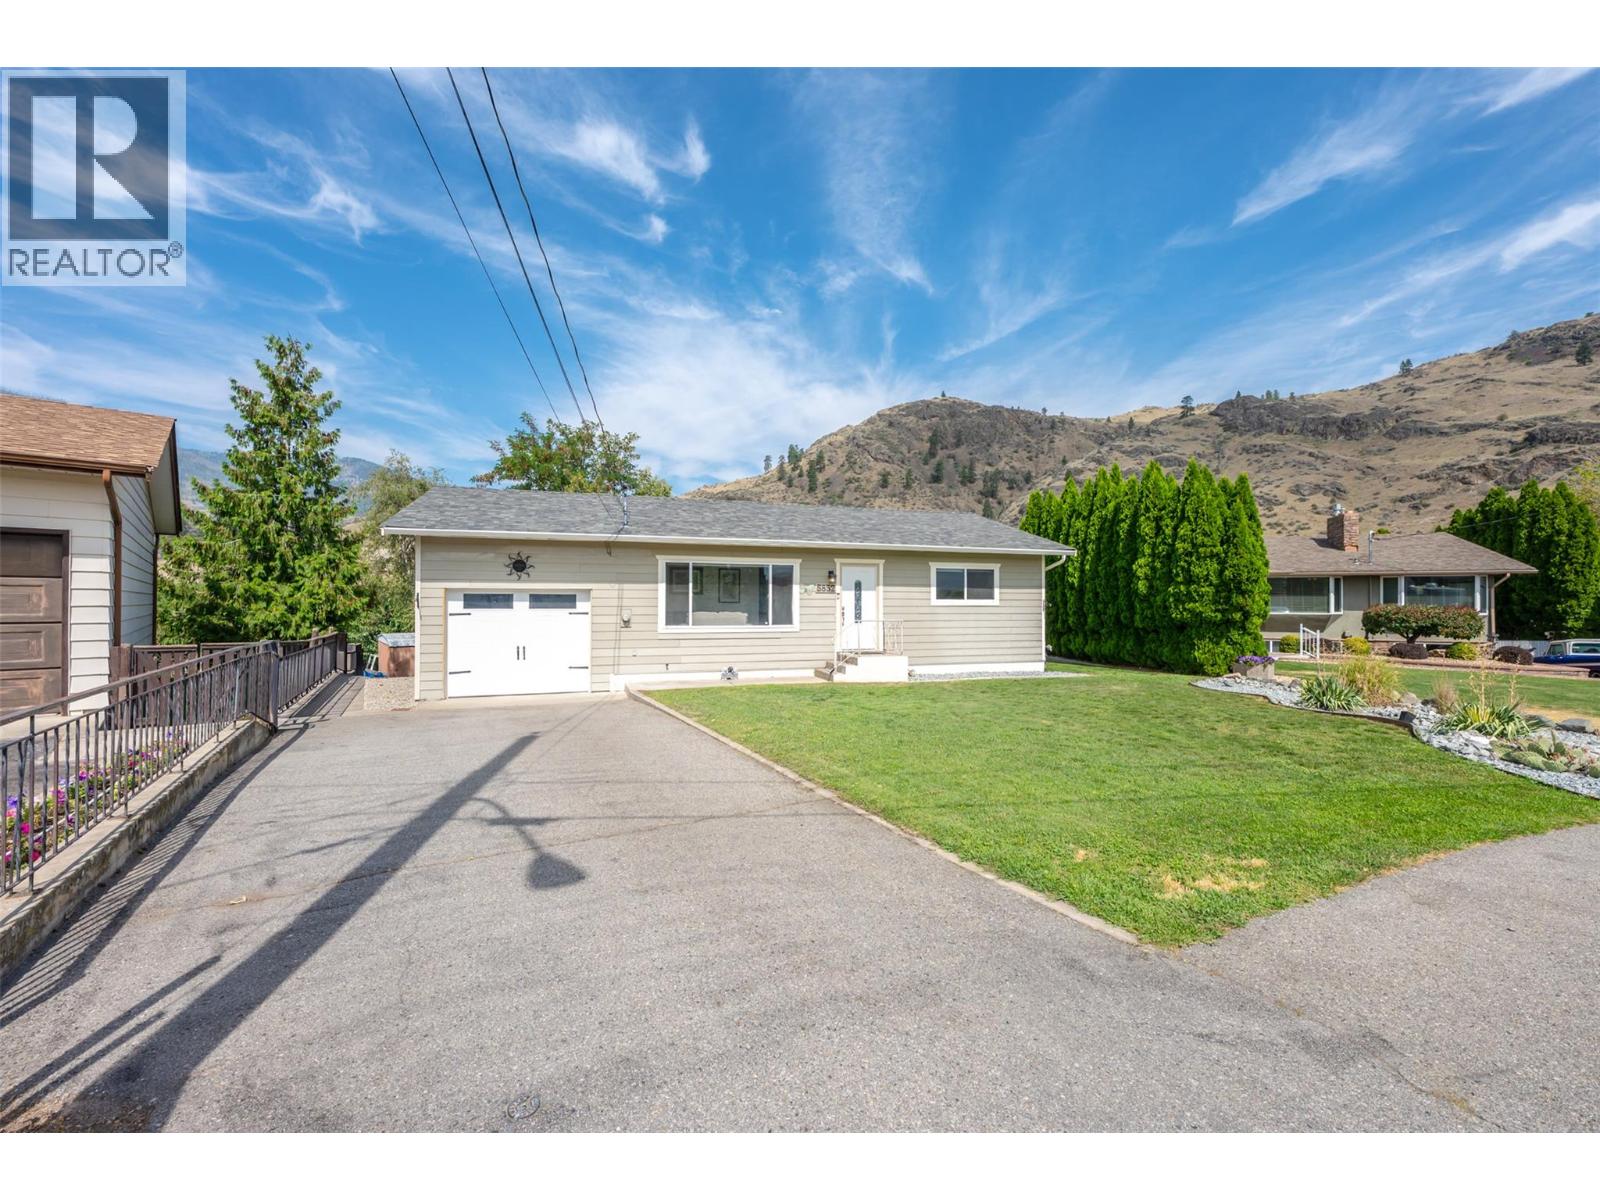
3 Bedrooms + Den! Nestled in a quiet cul-de-sac on an expansive 0.207 acre lot, this completely renovated, east-facing home perfectly blends modern comfort with pristine privacy. Boasting many windows for abundant natural light, this move-in-ready residence offers gorgeous mountain and orchard views. Modern updates include a newer roof, furnace, AC, windows, appliances, flooring, trim, paint, pot lights, railing, basement bathroom and low-maintenance landscaping accenting a nice grassy yard. The main floor features a chef-inspired kitchen with soft-close cabinetry, ample counterspace, and room for an island, while the dining area opens via sliding doors to a private back deck and secluded yard. The layout prioritizes privacy, keeping both main-floor bedrooms set away from the primary living areas. Its value is further enhanced by a fully finished, full basement serving as a versatile extension of the home. This level features a large family room, a third bedroom, a large laundry room, and a brand-new 4-piece bathroom with a walk-in shower and custom tile surround. A flexible bonus room adds functional square footage, perfect for a fourth bedroom, home office, or hobby space. Complete with an enclosed single garage and additional parking, this property is located in a prime neighborhood close to schools, shopping, and town amenities. It is a fantastic opportunity for an investment property, families, or retirees. (id:56537)
Call (250)-864-7337 for showing information. |
| Details |
| Amenities Nearby : Golf Nearby, Recreation, Schools, Shopping, Ski area |
Access : Easy access |
Appliances Inc : Range, Refrigerator, Washer & Dryer |
| Community Features : Family Oriented, Pets Allowed, Rentals Allowed |
Features : Cul-de-sac, Level lot, Private setting |
Structures : - |
| Total Parking Spaces : 1 |
View : Mountain view |
Waterfront : - |
| Zoning Type : - |
| Building |
| Architecture Style : Ranch |
Bathrooms (Partial) : 0 |
Cooling : Central air conditioning |
| Fire Protection : - |
Fireplace Fuel : - |
Fireplace Type : - |
| Floor Space : - |
Flooring : - |
Foundation Type : - |
| Heating Fuel : Electric |
Heating Type : Forced air |
Roof Style : Unknown |
| Roofing Material : Asphalt shingle |
Sewer : Municipal sewage system |
Utility Water : Municipal water |
| Basement |
| Type : Full |
Development : - |
Features : - |
| Land |
| Landscape Features : Landscaped, Level |
| Rooms |
| Level : |
Type : |
Dimensions : |
| Basement |
3pc Bathroom |
8'3'' x 4'11'' |
|
Bedroom |
12'9'' x 14'9'' |
|
Den |
14'3'' x 10'9'' |
|
Laundry room |
13'5'' x 9'1'' |
|
Recreation room |
19'4'' x 10'9'' |
|
Utility room |
3'2'' x 4'1'' |
| Main level |
4pc Bathroom |
10' x 4'11'' |
|
Bedroom |
11'1'' x 11' |
|
Dining room |
9'11'' x 8'10'' |
|
Kitchen |
13'5'' x 9'9'' |
|
Living room |
20'1'' x 11'8'' |
|
Primary Bedroom |
11'7'' x 12'5'' |
|