
|

|
| 5161 63 Avenue NE Unit# 13 Salmon Arm V0E1K0 |
|
| Price : $299,900 |
Listing ID : 10394874
|
2 
|
2 
|
| Property Type : Single Family |
Building Type : Manufactured Home |
| Title : - |
Finished Area : 924 sqft |
| Built in : 2026 |
Total Parking Spaces : - |
|
|
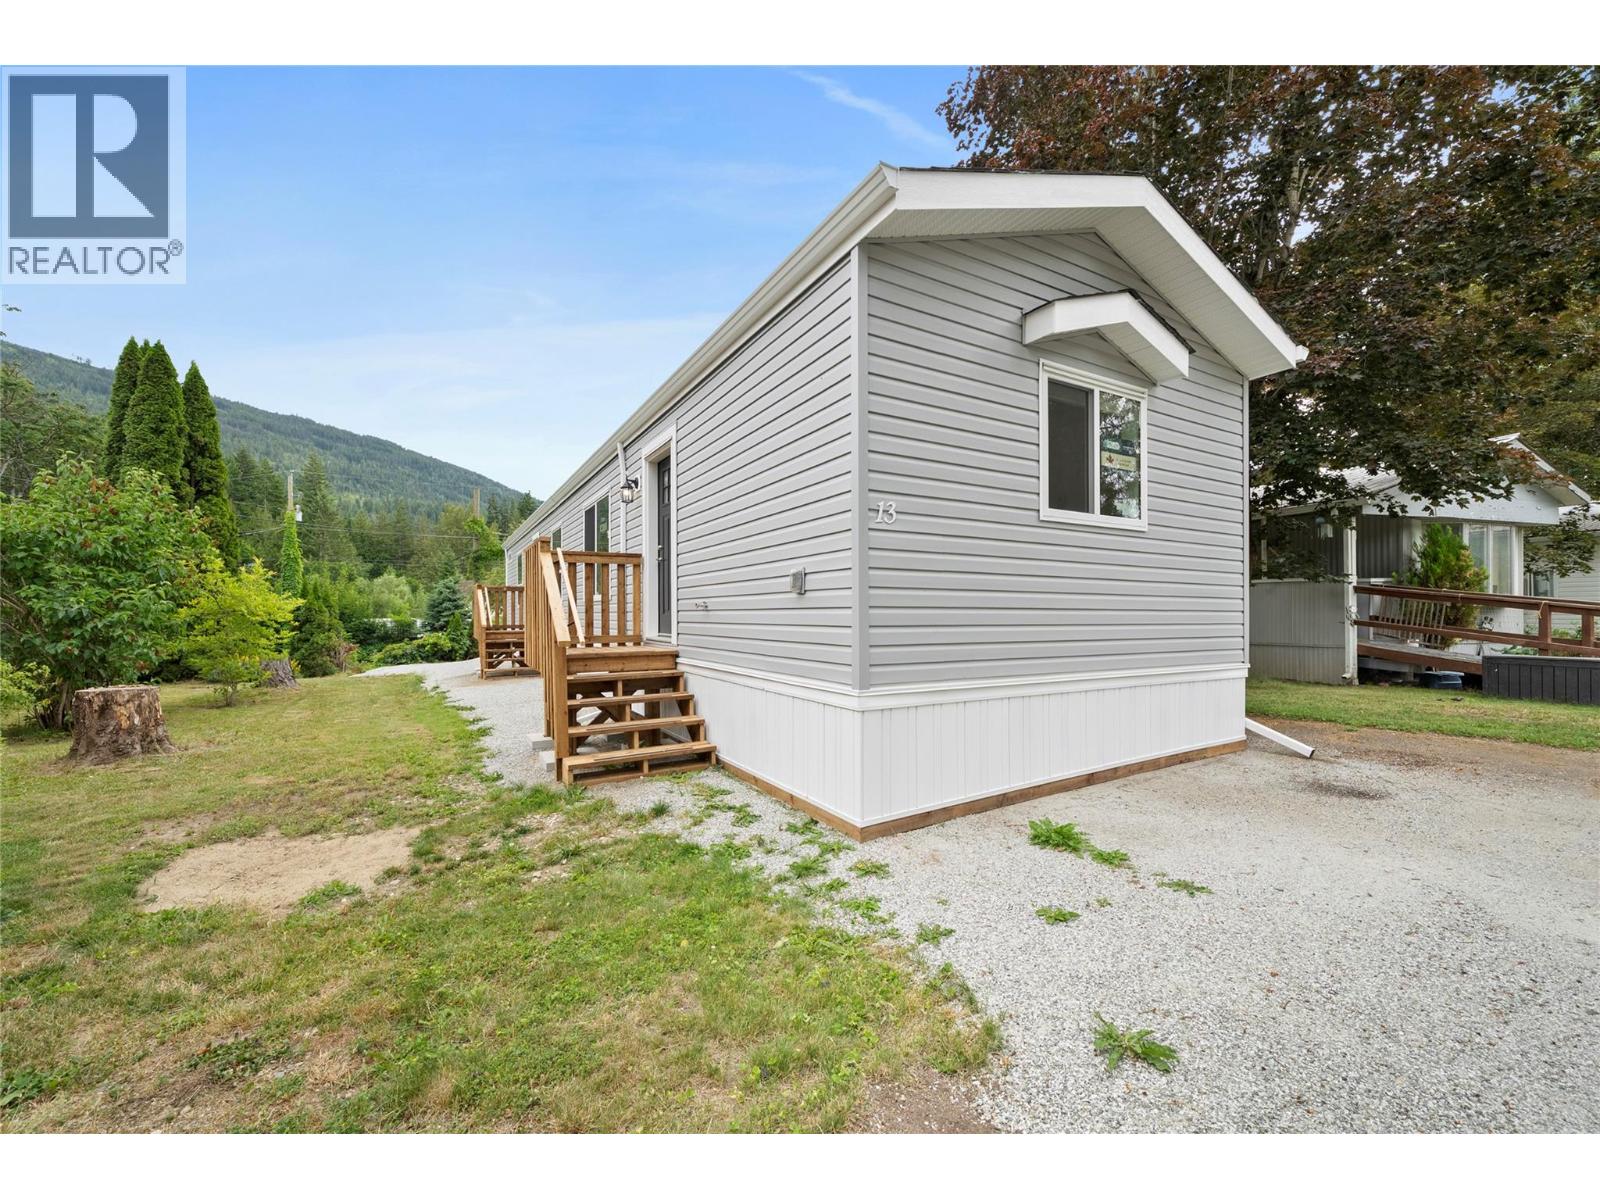
Brand-new 2026 manufactured home in Cedar Crescent Mobile Home Park, a welcoming 55+ community in Salmon Arm. This thoughtfully designed 924 sq. ft. home offers 2 bedrooms and 2 bathrooms with a bright, open-concept layout that makes excellent use of the space. The kitchen flows into the dining and living areas, creating a comfortable setting for everyday living and entertaining. The primary bedroom features a walk-in closet and private ensuite with a walk-in shower. A second bedroom and full bathroom are located at the opposite end of the home, providing added privacy for guests or a home office. This move-in-ready home is an excellent option for those looking to simplify without sacrificing comfort. Located in Salmon Arm’s Canoe area, close to local amenities and Shuswap Lake. Come see everything this new home has to offer. (id:56537)
Call (250)-864-7337 for showing information. |
| Details |
| Amenities Nearby : - |
Access : - |
Appliances Inc : - |
| Community Features : Seniors Oriented |
Features : - |
Structures : - |
| Total Parking Spaces : - |
View : - |
Waterfront : - |
| Zoning Type : - |
| Building |
| Architecture Style : - |
Bathrooms (Partial) : 0 |
Cooling : - |
| Fire Protection : - |
Fireplace Fuel : - |
Fireplace Type : - |
| Floor Space : - |
Flooring : - |
Foundation Type : - |
| Heating Fuel : - |
Heating Type : Forced air |
Roof Style : Unknown |
| Roofing Material : Asphalt shingle |
Sewer : Septic tank |
Utility Water : Community Water System |
| Basement |
| Type : - |
Development : - |
Features : - |
| Land |
| Landscape Features : - |
| Rooms |
| Level : |
Type : |
Dimensions : |
| Main level |
Bedroom |
9'7'' x 10'8'' |
|
Dining room |
9'8'' x 5'8'' |
|
Full bathroom |
5'2'' x 7'4'' |
|
Full ensuite bathroom |
5'2'' x 8'11'' |
|
Kitchen |
18'9'' x 7'4'' |
|
Living room |
13'7'' x 13' |
|
Primary Bedroom |
11'4'' x 13' |
|
Data from sources believed reliable but should not be relied upon without verification. All measurements are
approximate.MLS®, Multiple Listing Service®, and all related graphics are trademarks of The Canadian Real Estate Association.
REALTOR®, REALTORS®, and all related graphics are trademarks of REALTOR® Canada Inc. a corporation owned by The Canadian Real Estate
Association and the National Association of REALTORS® .Copyright © 2023 Don Rae REALTOR® Not intended to solicit properties currently
under contract.
|