Don Rae Realtor


  • &address&
  • &address&
  • &address&
  • &address&
  • &address&
  • &address&
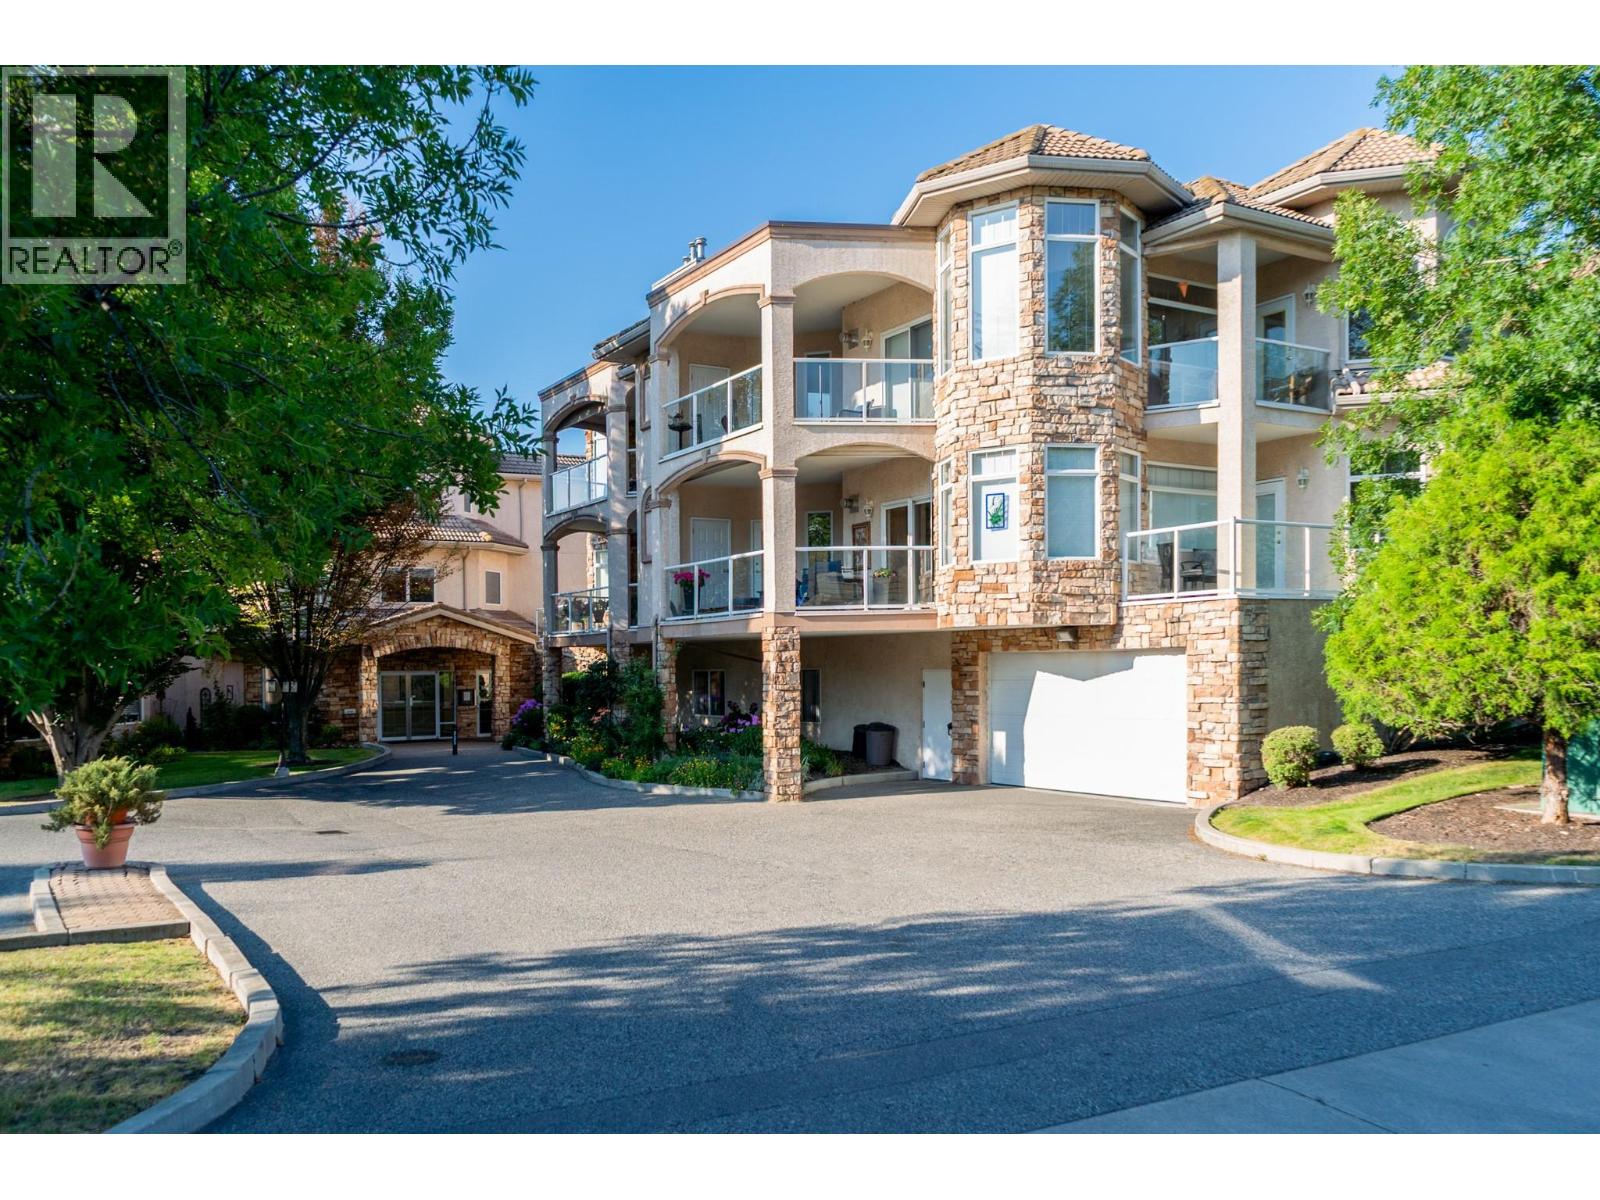
  • 634 Lequime Road Unit# 206 Kelowna V1W1A4

    Price : $649,800 Listing ID : 10394959
    Bedrooms Bathrooms
    Property Type : Single Family Building Type : Apartment
    Maintenance Fee : 536.37 Fee Paid : Monthly
    Title : Strata Finished Area : 1501 sqft
    Built in : 1996 Total Parking Spaces : 2
    Perfectly positioned across from the beach and just steps from the H2O Adventure + Fitness Centre, MNP Place, and Mission Creek Greenway, this beautifully updated 2-bedroom, 2-bathroom CORNER unit offers 1,500 sqft of bright, elegant living in one of Kelowna's most desirable neighborhoods. This beautiful home features luxury vinyl plank flooring, 9ft ceilings with crown moulding, and stylish updated fixtures throughout. The crisp white galley kitchen is complete with quartz countertops, stainless steel appliances, tile backsplash, and a built-in pantry. Surrounded by a wall of windows, the breakfast nook and dining area fill the home with natural light, while the living room showcases an Italian marble tile fireplace with wiring for a theatre-style entertainment system. Enjoy 2 outdoor spaces, including a private covered deck with a hot tub and a second patio with phantom screen and seamless access to the expansive, uncovered common patio. The spacious primary suite offers a walk-in closet, private access to the deck with a retractable screen, and a spa-inspired 5-piece ensuite with dual sink vanity, soaker tub, and walk-in glass + tile shower. A generous second bedroom, beautifully updated 3-piece main bath, and oversized laundry room with sink complete with exceptional built-in storage complete the interior. Additional features include a newer rooftop A/C & furnace, brand new HWT, alarm, storage locker, and 2 secure parking stalls. Most furniture negotiable. (id:56537)

    Call (250)-864-7337 for showing information.
    Details
    Amenities Nearby : - Access : - Appliances Inc : -
    Community Features : - Features : - Structures : -
    Total Parking Spaces : 2 View : - Waterfront : -
    Zoning Type : -
    Building
    Architecture Style : - Bathrooms (Partial) : 0 Cooling : Central air conditioning
    Fire Protection : - Fireplace Fuel : - Fireplace Type : -
    Floor Space : - Flooring : Vinyl Foundation Type : -
    Heating Fuel : - Heating Type : Forced air Roof Style : -
    Roofing Material : - Sewer : Municipal sewage system Utility Water : Municipal water
    Basement
    Type : - Development : - Features : -
    Land
    Landscape Features : -
    Rooms
    Level : Type : Dimensions :
    Main level 3pc Bathroom 8'0'' x 5'5''
    5pc Ensuite bath 11'3'' x 8'10''
    Bedroom 11'5'' x 14'3''
    Dining nook 12'11'' x 9'9''
    Dining room 9'1'' x 9'4''
    Kitchen 8'0'' x 14'10''
    Laundry room 7'10'' x 13'3''
    Living room 21'3'' x 18'0''
    Primary Bedroom 21'8'' x 13'8''
    Utility room 7'2'' x 4'7''
    Data from sources believed reliable but should not be relied upon without verification. All measurements are approximate.MLS®, Multiple Listing Service®, and all related graphics are trademarks of The Canadian Real Estate Association. REALTOR®, REALTORS®, and all related graphics are trademarks of REALTOR® Canada Inc. a corporation owned by The Canadian Real Estate Association and the National Association of REALTORS® .Copyright © 2023 Don Rae REALTOR® Not intended to solicit properties currently under contract.