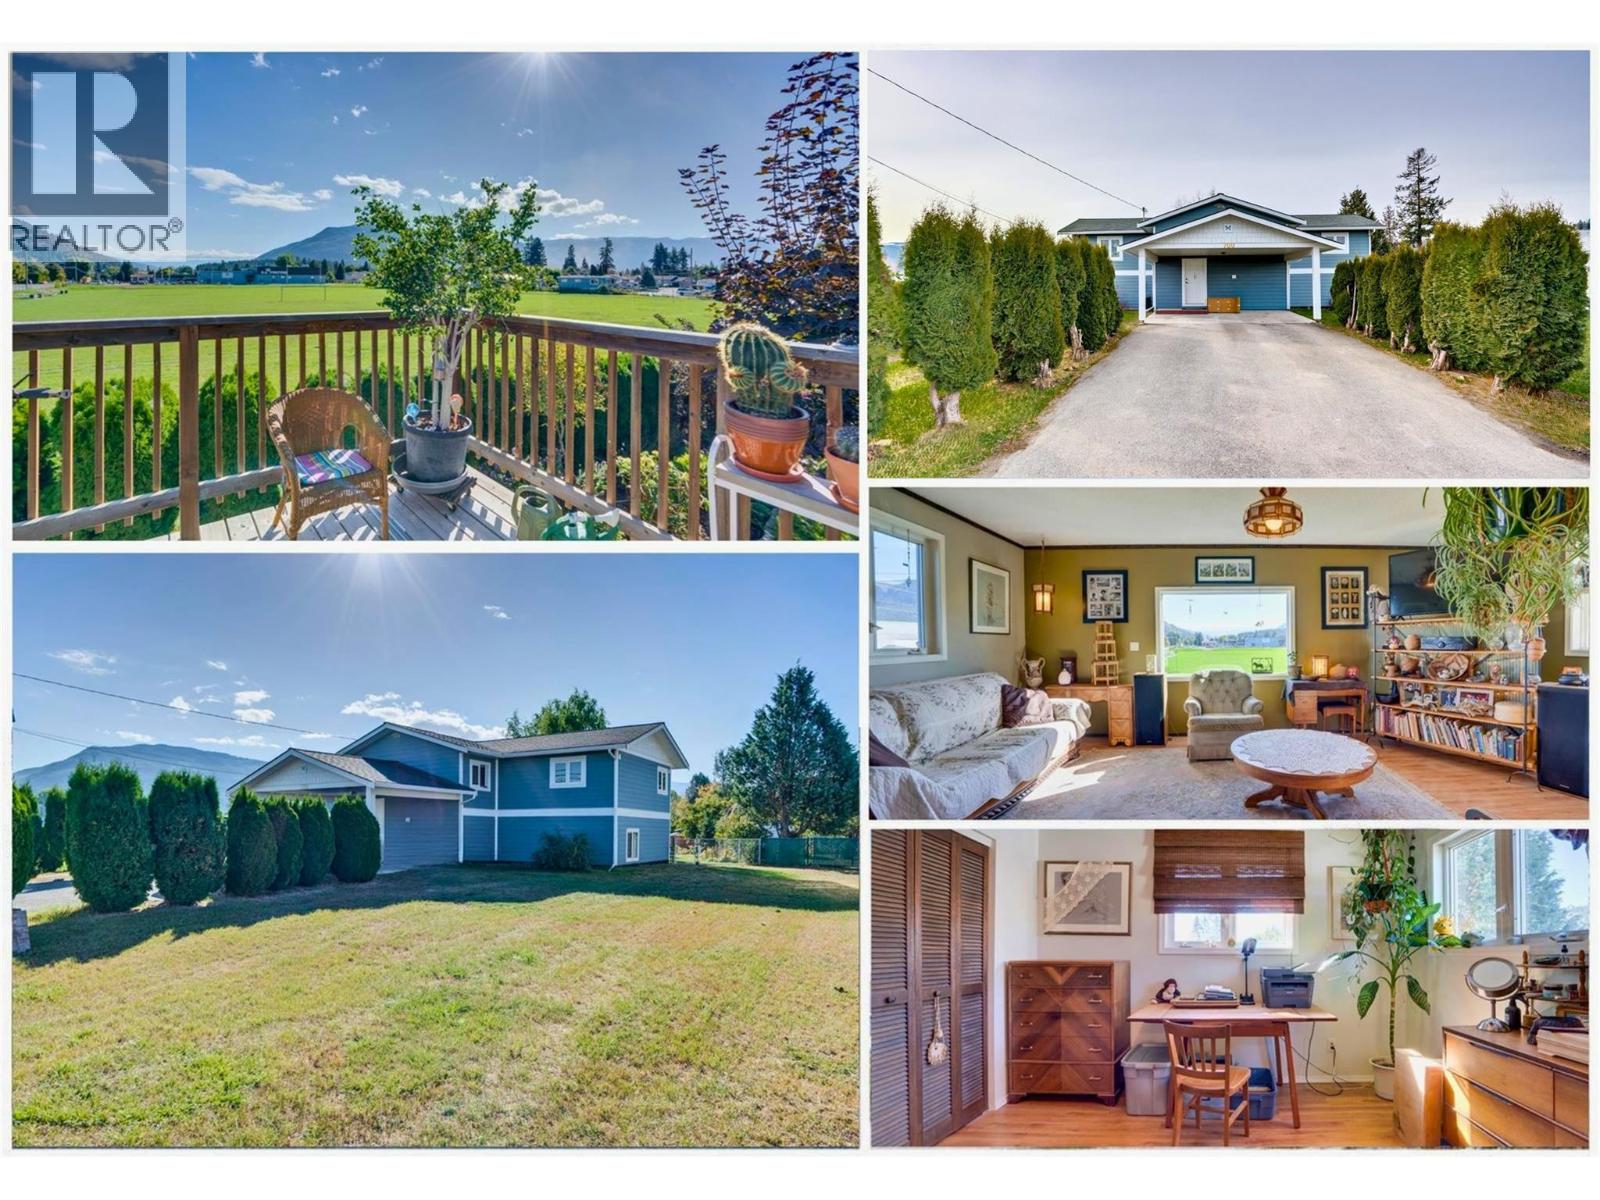
A small town home with big country feel. Mountain views, a large lot, generous garden space, & a self-contained in-law suite make this well-maintained home an excellent opportunity for families, investors & buyers seeking a mortgage helper. Numerous thoughtful updates in recent years include central AC (2026), new gas furnace, HWT, shed, recycling cabinet & basement suited (2024), new upper kitchen counters, upper bath tub, & roof treated for moss prevention (2025), new deck, siding, R40 insulation, windows, doors & heat/sound barrier insulation in the basement drop ceiling. Outside, border gardens showcase beautiful flowers and mature trees provide welcome shade on warm summer days. The fully fenced backyard offers a safe and private space for children and pets, while the drive-through gate allows convenient access for storage, deliveries, or recreational vehicles. Ample parking includes covered carport space, room for four vehicles in the paved driveway, and additional oversized parking on either side. The prepared garden space has produced hundreds of pounds of food in the past. Not into gardening? Use it as a flat building site for a workshop, play space or a peaceful outdoor patio with lawn chairs facing the open view of the Enderby Cliffs! - Located adjacent to greenspace, few neighbors & within walking distance to amenities and the beach - this home offers a lifestyle that appeals to all ages. (Home Inspection confirming integrity of home is available by request.) (id:56537)
Call (250)-864-7337 for showing information. |
| Details |
| Amenities Nearby : Park, Recreation, Schools, Shopping |
Access : Easy access |
Appliances Inc : - |
| Community Features : Family Oriented |
Features : Level lot, Irregular lot size, See remarks, Balcony |
Structures : - |
| Total Parking Spaces : 6 |
View : Mountain view, View (panoramic) |
Waterfront : - |
| Zoning Type : - |
| Building |
| Architecture Style : - |
Bathrooms (Partial) : 0 |
Cooling : See Remarks |
| Fire Protection : - |
Fireplace Fuel : - |
Fireplace Type : - |
| Floor Space : - |
Flooring : Laminate |
Foundation Type : - |
| Heating Fuel : - |
Heating Type : Forced air, See remarks |
Roof Style : Unknown |
| Roofing Material : Vinyl Shingles |
Sewer : Municipal sewage system |
Utility Water : Municipal water |
| Basement |
| Type : Full |
Development : - |
Features : - |
| Land |
| Landscape Features : Landscaped, Level |
| Rooms |
| Level : |
Type : |
Dimensions : |
| Additional Accommodation |
Bedroom |
20'2'' x 12'5'' |
|
Bedroom |
20'2'' x 13'10'' |
|
Full bathroom |
10'1'' x 6'6'' |
|
Kitchen |
15'11'' x 10'5'' |
|
Living room |
17'11'' x 11'8'' |
| Basement |
Utility room |
8'2'' x 6'5'' |
| Main level |
4pc Bathroom |
11'7'' x 8' |
|
Bedroom |
16'7'' x 11'6'' |
|
Dining room |
17'7'' x 11'10'' |
|
Kitchen |
11' x 8'4'' |
|
Living room |
20'2'' x 13' |
|
Primary Bedroom |
20'2'' x 11'5'' |
|