Don Rae Realtor


  • &address&
  • &address&
  • &address&
  • &address&
  • &address&
  • &address&
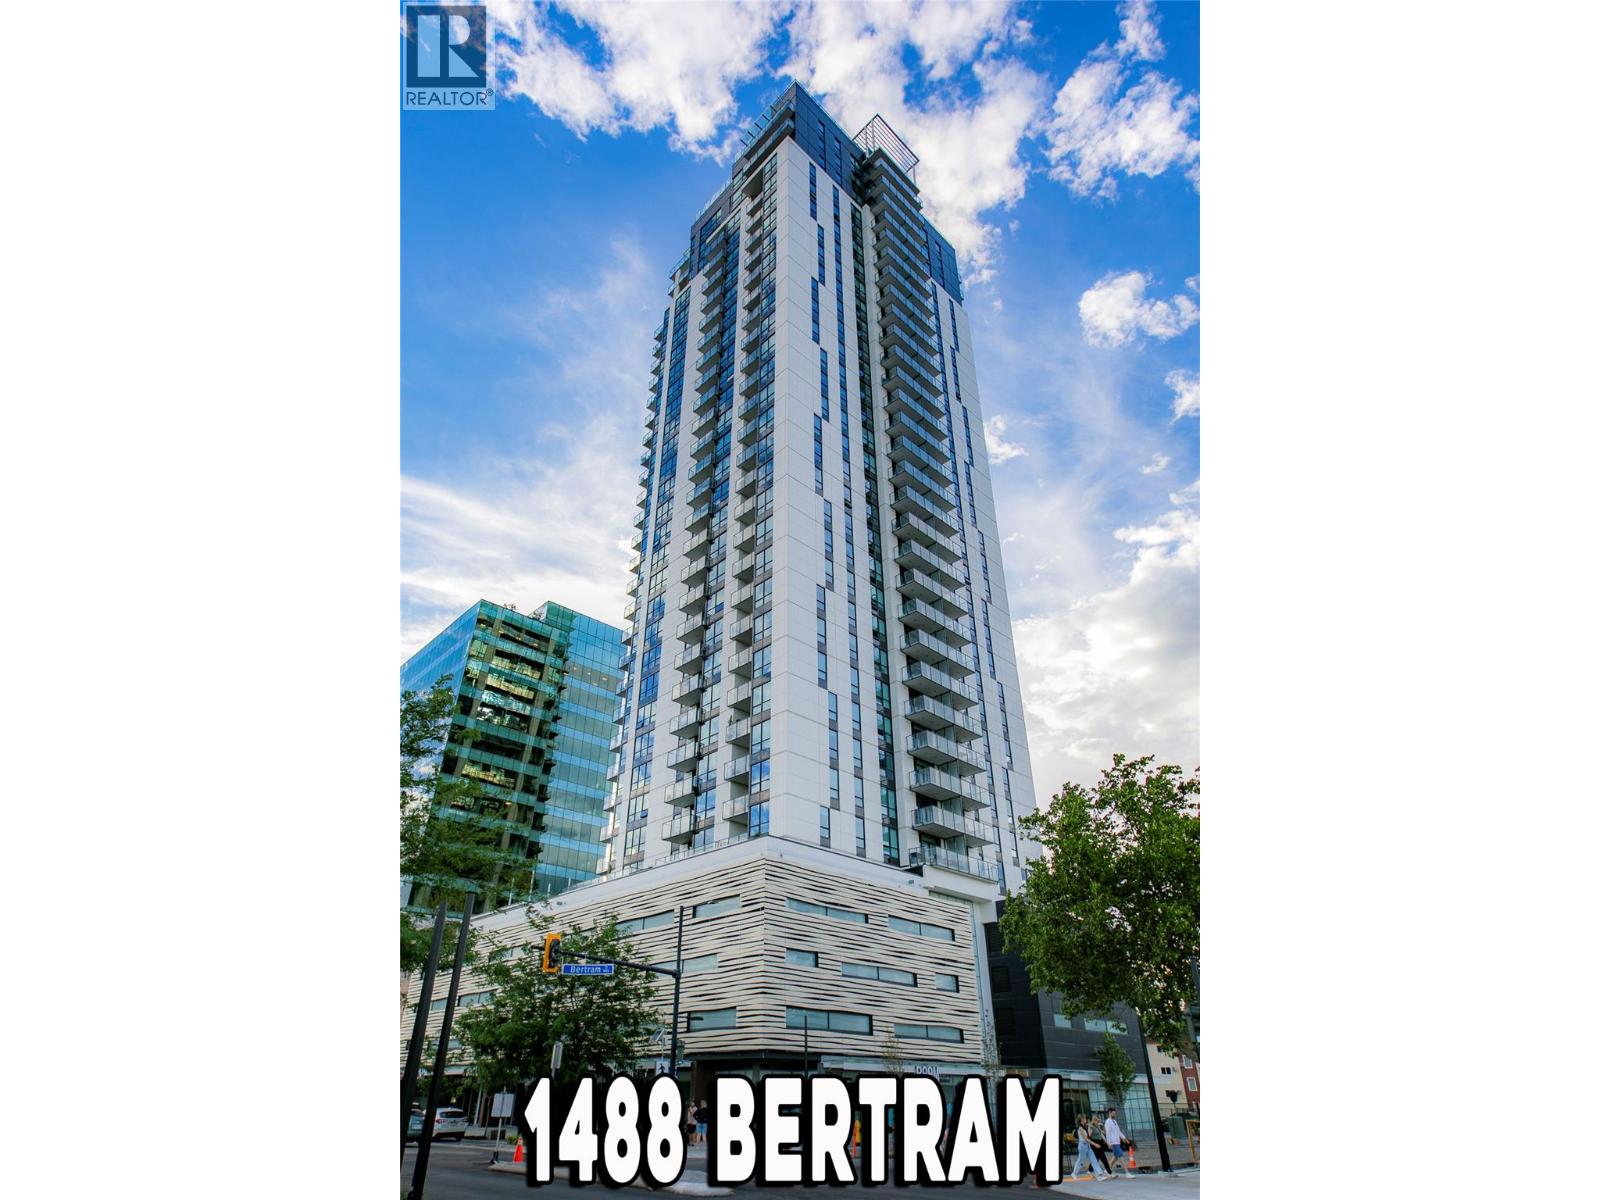
  • 1488 Bertram Street Unit# 3005 Kelowna V1Y0M6

    Price : $649,900 Listing ID : 10393721
    Bedrooms Bathrooms
    Property Type : Single Family Building Type : Apartment
    Maintenance Fee : 567.51 Fee Paid : Monthly
    Title : Strata Finished Area : 780 sqft
    Built in : 2024 Total Parking Spaces : 1
    Perched on the 30th floor, this stunning 2 bedroom & 2 bathroom apartment offers breathtaking panoramic views of Okanagan Lake and the surrounding mountains, creating the perfect backdrop for everyday living. Designed for both comfort and convenience, the home features a spacious open-concept layout, full-size in-suite laundry, and one secure gated parking stall in the parkade. Residents enjoy access to an exceptional collection of resort-inspired amenities. Take in the spectacular views from the rooftop pool and hot tub, or make use of the modern co-working spaces complete with high-speed Wi-Fi—ideal for working remotely or meeting with clients. The impressive sixth-floor amenity terrace is perfect for entertaining and relaxing, featuring multiple BBQ stations, cozy fire pits, beautifully landscaped outdoor gathering areas, and fitness center. Located in the heart of downtown Kelowna, this home places you just steps from everything the city has to offer. Walk to Okanagan Lake beaches, waterfront parks, award-winning restaurants, cafes, grocery stores, breweries, shopping, entertainment, and countless everyday amenities. Whether you're seeking a vibrant urban lifestyle, a lock-and-leave vacation property, or an outstanding investment opportunity, this exceptional residence delivers luxury living in one of Kelowna's most desirable locations. (id:56537)

    Call (250)-864-7337 for showing information.
    Details
    Amenities Nearby : - Access : - Appliances Inc : Refrigerator, Dishwasher, Range - Electric, Washer/Dryer Stack-Up
    Community Features : - Features : One Balcony Structures : -
    Total Parking Spaces : 1 View : - Waterfront : -
    Zoning Type : -
    Building
    Architecture Style : - Bathrooms (Partial) : 0 Cooling : Central air conditioning
    Fire Protection : Security, Controlled entry Fireplace Fuel : - Fireplace Type : -
    Floor Space : - Flooring : - Foundation Type : -
    Heating Fuel : - Heating Type : Forced air Roof Style : -
    Roofing Material : - Sewer : Municipal sewage system Utility Water : Municipal water
    Basement
    Type : - Development : - Features : -
    Land
    Landscape Features : -
    Rooms
    Level : Type : Dimensions :
    Main level Bedroom 9' x 8'
    Full bathroom Measurements not available
    Full ensuite bathroom Measurements not available
    Kitchen 8' x 7'
    Living room 14' x 12'
    Primary Bedroom 11' x 10'
    Data from sources believed reliable but should not be relied upon without verification. All measurements are approximate.MLS®, Multiple Listing Service®, and all related graphics are trademarks of The Canadian Real Estate Association. REALTOR®, REALTORS®, and all related graphics are trademarks of REALTOR® Canada Inc. a corporation owned by The Canadian Real Estate Association and the National Association of REALTORS® .Copyright © 2023 Don Rae REALTOR® Not intended to solicit properties currently under contract.