Don Rae Realtor


  • &address&
  • &address&
  • &address&
  • &address&
  • &address&
  • &address&
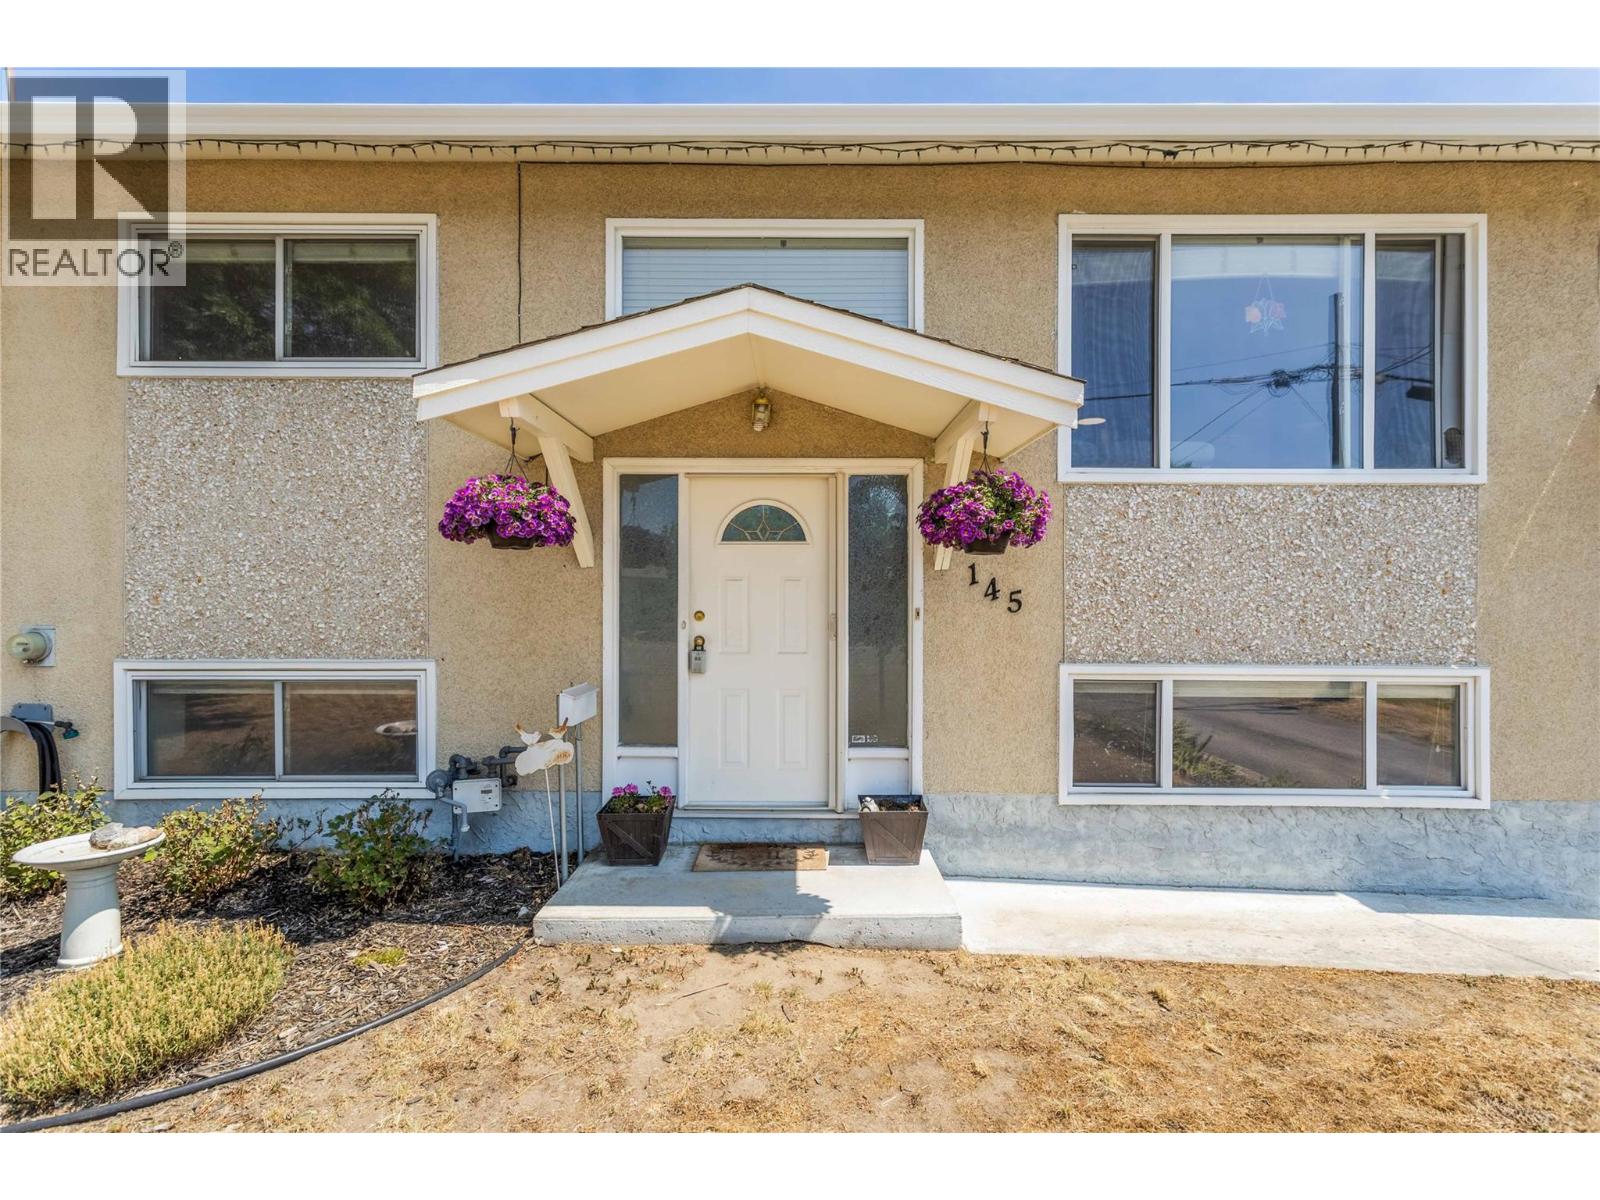
  • 145 Gibbs Road E Kelowna V1X2V8

    Price : $639,000 Listing ID : 10394291
    Bedrooms Bathrooms
    Property Type : Single Family Building Type : Duplex
    Title : Freehold Finished Area : 1736 sqft
    Built in : 1970 Total Parking Spaces : -
    This beautifully updated half duplex offers a rare opportunity to purchase a home that has never before been available on the open market. A true townhouse alternative without the strata fees or restrictions. This opportunity offers the freedom of homeownership with 1736 sq ft of living space, a private covered deck, fully fenced yard, and numerous updates. Ideal for first time home buyers looking to get into the market at an affordable price without needing to do renovations. On the main floor, you'll walk into a beautifully updated, bright and airy space with white oak railings, 2 spacious bedrooms, & an updated main bathroom. The kitchen was renovated in 2024 and features a quartz peninsula with seating area, ample storage, undermount sink, ss appliances & sliding glass doors leading out the the large covered deck. On the lower level, you'll find a second living room along with the primary bedroom, walk-in closet, newly updated bathroom, and laundry. There is a walk-out entry leading to the backyard, storage, and stairs leading up to the deck. You can cross these 2 'big ticket' items off the list as there is a Navien system(hot water on demand), & the roof was done in 2017. Conveniently located close to schools, parks, recreation, shopping, transit, & everyday amenities. An affordable entry into homeownership with the freedom and flexibility that only a property like this can offer. Reach out today to book your own private showing! (id:56537)

    Call (250)-864-7337 for showing information.
    Details
    Amenities Nearby : - Access : - Appliances Inc : -
    Community Features : Pets Allowed Features : - Structures : -
    Total Parking Spaces : - View : - Waterfront : -
    Zoning Type : -
    Building
    Architecture Style : - Bathrooms (Partial) : 0 Cooling : -
    Fire Protection : - Fireplace Fuel : - Fireplace Type : -
    Floor Space : - Flooring : - Foundation Type : -
    Heating Fuel : - Heating Type : Forced air Roof Style : -
    Roofing Material : - Sewer : Municipal sewage system Utility Water : Municipal water
    Basement
    Type : - Development : - Features : -
    Land
    Landscape Features : -
    Rooms
    Level : Type : Dimensions :
    Lower level 3pc Bathroom Measurements not available
    Family room 12'3'' x 13'8''
    Primary Bedroom 15'5'' x 18'2''
    Main level 4pc Bathroom Measurements not available
    Bedroom 11'9'' x 12'7''
    Bedroom 9' x 12'
    Kitchen 14'5'' x 14'10''
    Living room 12'2'' x 12'8''
    Data from sources believed reliable but should not be relied upon without verification. All measurements are approximate.MLS®, Multiple Listing Service®, and all related graphics are trademarks of The Canadian Real Estate Association. REALTOR®, REALTORS®, and all related graphics are trademarks of REALTOR® Canada Inc. a corporation owned by The Canadian Real Estate Association and the National Association of REALTORS® .Copyright © 2023 Don Rae REALTOR® Not intended to solicit properties currently under contract.