
|

|
| 112 Penrose Court Unit# 4 Penticton V2A9B6 |
|
| Price : $2,199,000 |
Listing ID : 10394891
|
3 
|
4 
|
| Property Type : Single Family |
Building Type : House |
| Title : Bare Land Condo/Strata |
Finished Area : 3166 sqft |
| Built in : 2006 |
Total Parking Spaces : 7 |
|
|
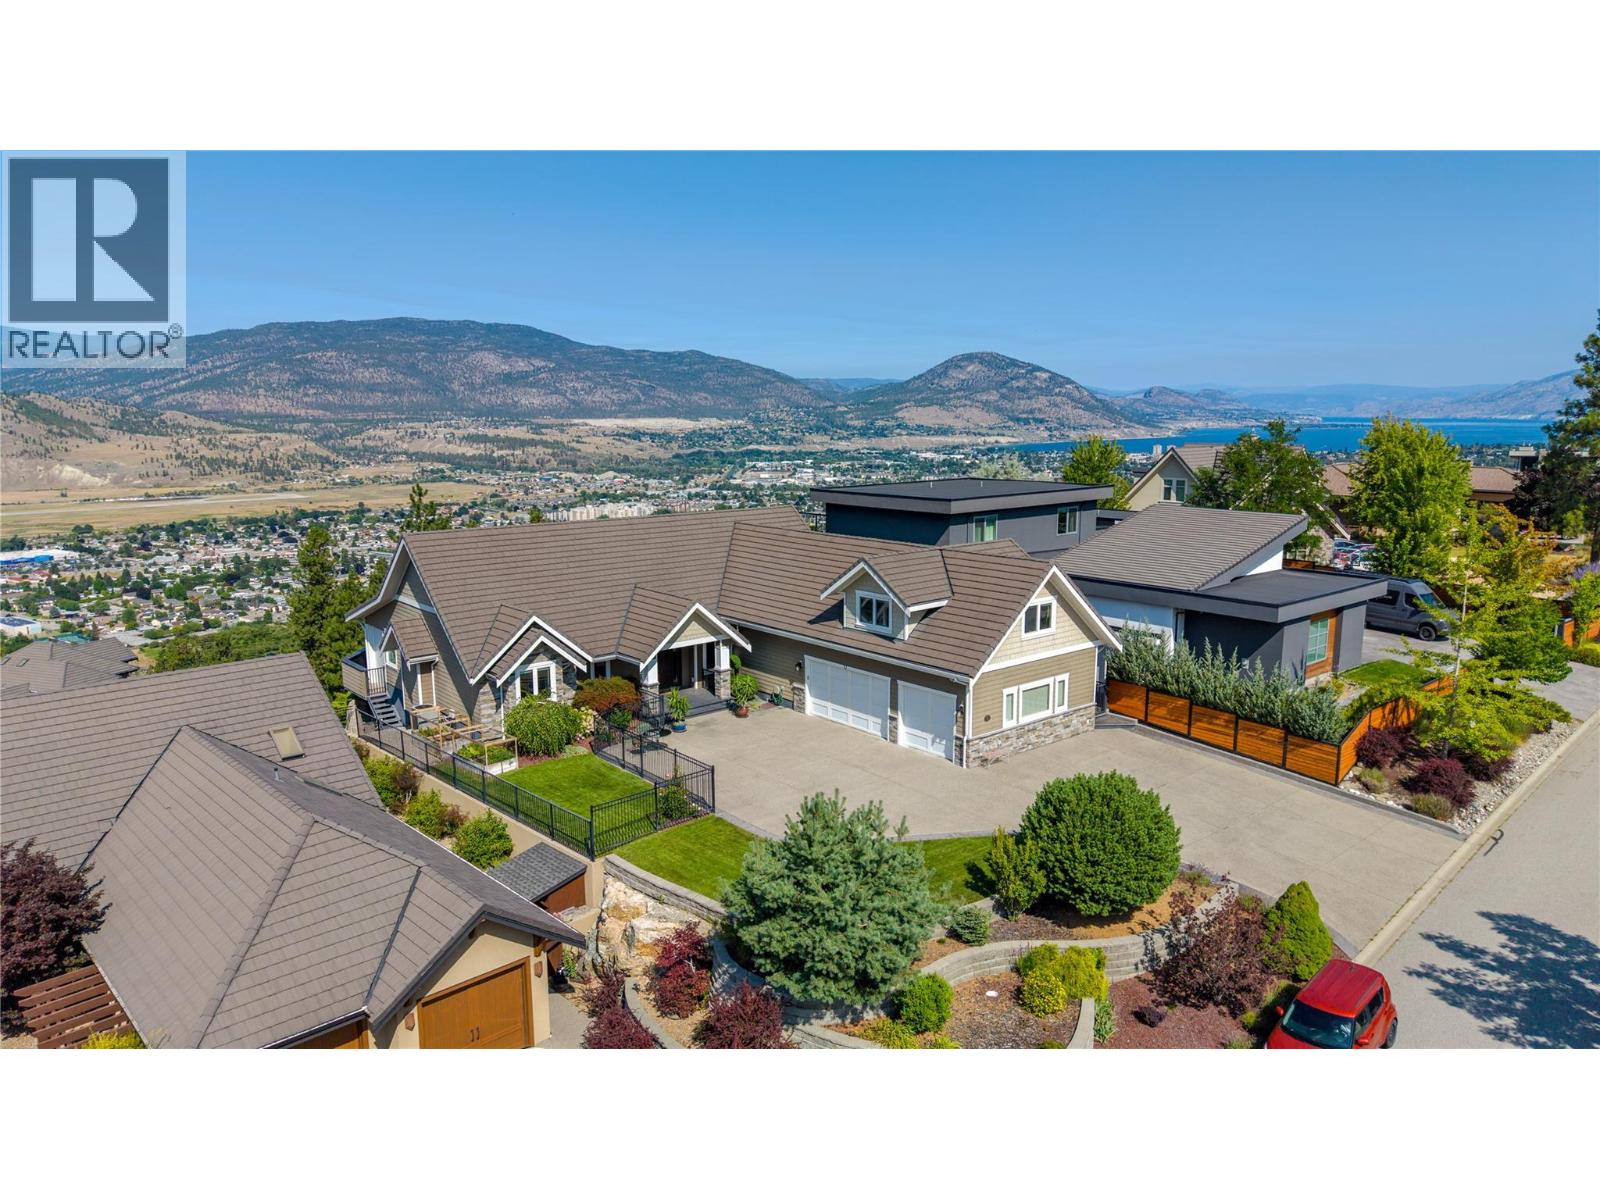
Perched above Skaha Lake in one of Penticton's most sought-after areas, this exceptional rancher offers breathtaking views stretching across Skaha Lake & beyond. This elegant, extremely well-built home (50-year warranty on roof tiles & Hardyplank siding, Euroline windows & doors and top-quality wooden floors) features 3 bedrooms, a den, 3.5 bathrooms and highly desirable main-level living. The stylish open-concept kitchen offers generous workspace and a seamless connection to the dining & living area. The living room with vaulted ceilings, cozy fireplace, and expansive windows immediately draw attention to the spectacular views, before leading you towards the large outdoor patio, pool & hot tub. The primary suite is thoughtfully designed with direct patio access and a spacious 5-pc ensuite with walk-in shower & soaker tub. The versatile loft adds exceptional flexibility with an open living & sleeping area, 3-pc bath and kitchenette. It could be a 3rd bedroom, for guest stays or a live-in help. Situated on a very private 0.284-acre lot the home is within a gated & secure community of only 10 properties. The immaculate landscaping and one-of-a-kind pool overlook the valley, creating the perfect setting to relax & entertain. In the evening, lowering the patio screens & shutters comfortably extend your outdoor living while the 3-car garage offers ample space for vehicles & recreational gear. This is a rare Okanagan opportunity that combines luxury, privacy & spectacular views. (id:56537)
Call (250)-864-7337 for showing information. |
| Details |
| Amenities Nearby : - |
Access : - |
Appliances Inc : - |
| Community Features : - |
Features : - |
Structures : - |
| Total Parking Spaces : 7 |
View : - |
Waterfront : - |
| Zoning Type : - |
| Building |
| Architecture Style : Contemporary |
Bathrooms (Partial) : 1 |
Cooling : Central air conditioning |
| Fire Protection : - |
Fireplace Fuel : - |
Fireplace Type : - |
| Floor Space : - |
Flooring : - |
Foundation Type : - |
| Heating Fuel : - |
Heating Type : Forced air, See remarks |
Roof Style : - |
| Roofing Material : - |
Sewer : Municipal sewage system |
Utility Water : Municipal water |
| Basement |
| Type : - |
Development : - |
Features : - |
| Land |
| Landscape Features : - |
| Rooms |
| Level : |
Type : |
Dimensions : |
| Main level |
2pc Bathroom |
3'8'' x 7'1'' |
|
4pc Bathroom |
9'3'' x 8'10'' |
|
5pc Ensuite bath |
10'3'' x 12'6'' |
|
Bedroom |
12'0'' x 15'2'' |
|
Dining room |
19'1'' x 17'0'' |
|
Family room |
13'5'' x 14'11'' |
|
Foyer |
10'2'' x 9'3'' |
|
Kitchen |
15'8'' x 19'3'' |
|
Laundry room |
12'6'' x 8'10'' |
|
Living room |
18'4'' x 21'9'' |
|
Other |
8'8'' x 5'11'' |
|
Primary Bedroom |
13'8'' x 17'5'' |
|
Storage |
5'1'' x 7'0'' |
|
Utility room |
4'5'' x 14'6'' |
| Second level |
3pc Bathroom |
7'9'' x 9'1'' |
|
Bedroom |
23'0'' x 32'2'' |
|
Other |
5'6'' x 11'1'' |
|
Storage |
5'4'' x 4'6'' |
|
Data from sources believed reliable but should not be relied upon without verification. All measurements are
approximate.MLS®, Multiple Listing Service®, and all related graphics are trademarks of The Canadian Real Estate Association.
REALTOR®, REALTORS®, and all related graphics are trademarks of REALTOR® Canada Inc. a corporation owned by The Canadian Real Estate
Association and the National Association of REALTORS® .Copyright © 2023 Don Rae REALTOR® Not intended to solicit properties currently
under contract.
|