
|

|
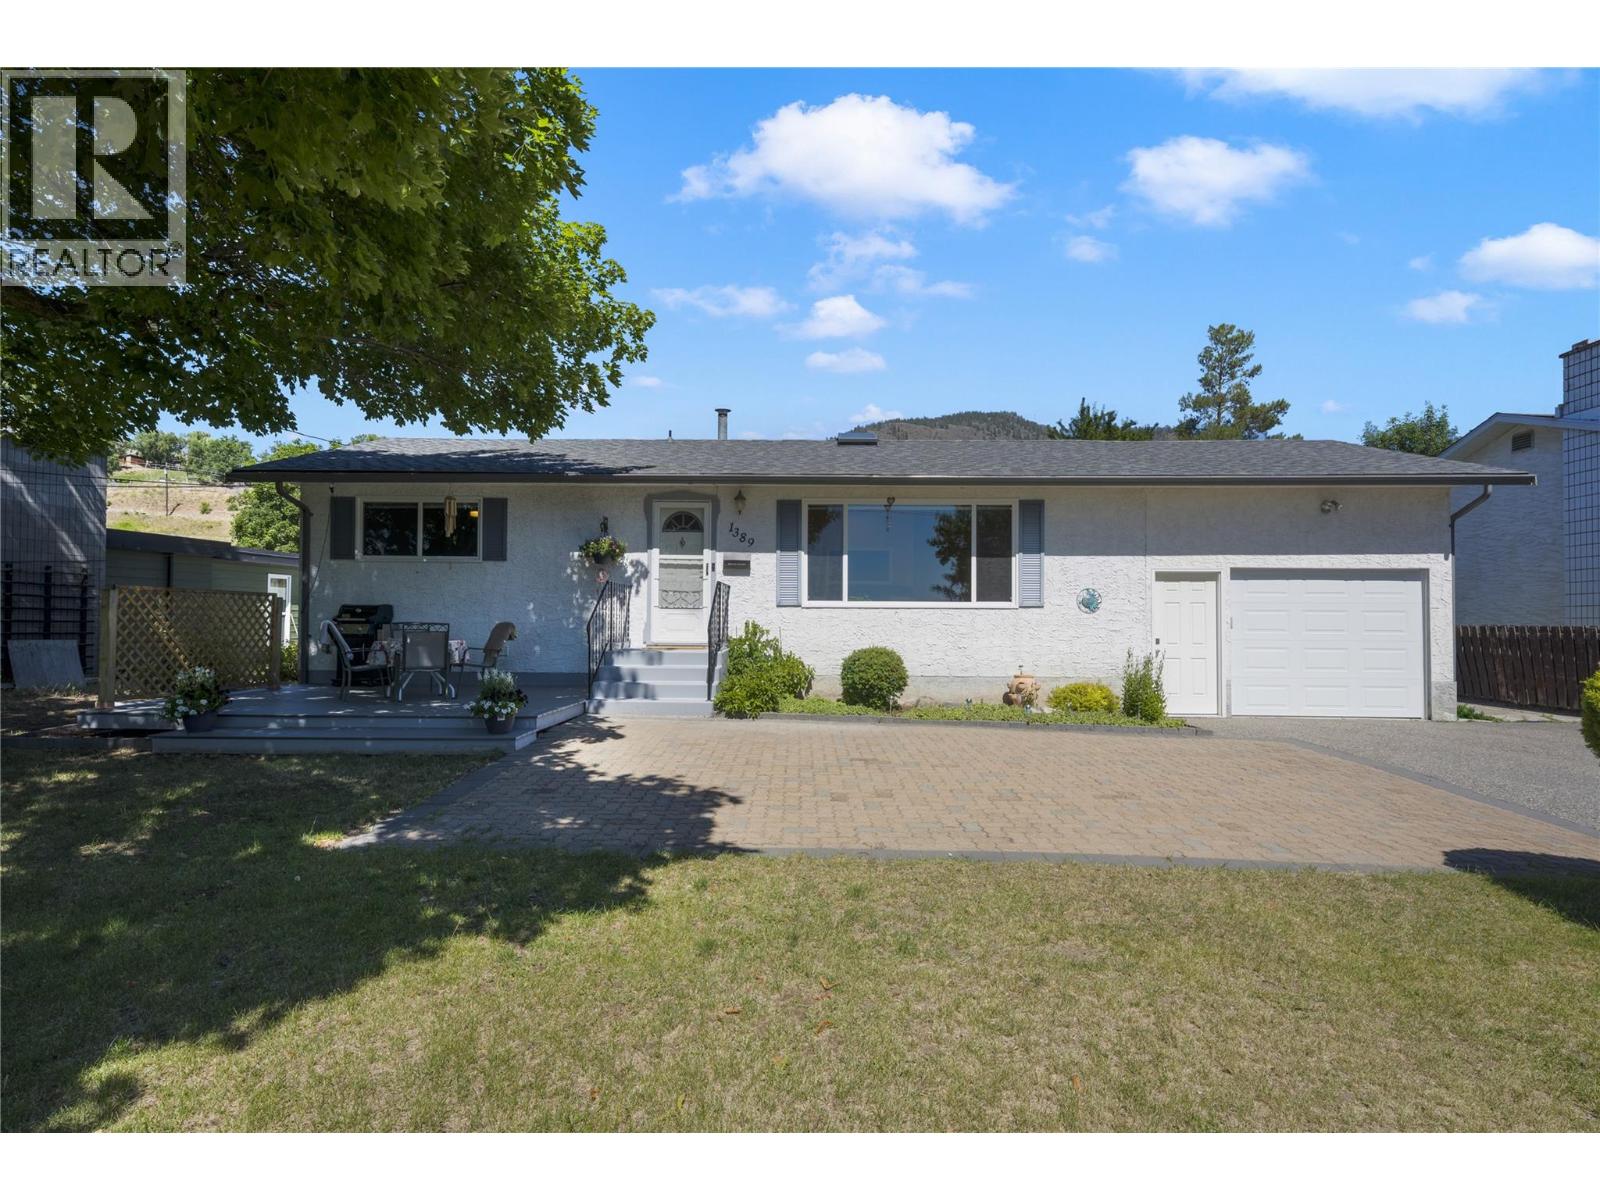
| 1389 Lund Road Kelowna V2B1K9 |
|
| Price : $724,900 |
Listing ID : 10394799
|
2 
|
2 
|
| Property Type : Single Family |
Building Type : House |
| Title : Freehold |
Finished Area : 1950 sqft |
| Built in : 1973 |
Total Parking Spaces : 3 |
|
|
Well-kept family home in beautiful Black Mountain, showcasing stunning views of Okanagan Lake and the valley. The upstairs includes 2 bedrooms and 2 bathrooms, downstairs has a flexroom that could act as a perfect 3rd bedroom. The bright main floor features an open kitchen, dining, and living area anchored by a massive feature window framing the view. The primary bedroom includes a 2-piece ensuite, and both this ensuite and the main 4-piece bathroom have been beautifully updated. Downstairs offers excellent versatility with a spacious rec room, a flexroom, a bonus room for a gym or play area, large laundry/utility room, extra storage, and a cold room. An oversized single-car garage features tall ceilings ideal for projects or storage. Step outside to a flat front yard with a newer deck and patio perfect for hosting, plus a fully fenced, 2-tiered backyard with dedicated garden space. Significant updates offer peace of mind, including a 2025 hot water tank, 2019 roof and garage door, and a 2018 deck. Superb location just minutes from Black Mountain Golf Course & Restaurant, close to Black Mountain Elementary, and an easy 45-minute drive to Big White Ski Resort. Don’t miss your chance to own this versatile property—schedule your viewing today and start living the Okanagan lifestyle! (id:56537)
Call (250)-864-7337 for showing information. |
| Details |
| Amenities Nearby : Golf Nearby, Park, Ski area |
Access : Highway access |
Appliances Inc : - |
| Community Features : - |
Features : - |
Structures : - |
| Total Parking Spaces : 3 |
View : Lake view, Valley view |
Waterfront : - |
| Zoning Type : - |
| Building |
| Architecture Style : Bungalow |
Bathrooms (Partial) : 1 |
Cooling : Central air conditioning |
| Fire Protection : - |
Fireplace Fuel : - |
Fireplace Type : - |
| Floor Space : - |
Flooring : - |
Foundation Type : - |
| Heating Fuel : - |
Heating Type : Forced air, See remarks |
Roof Style : Unknown |
| Roofing Material : Asphalt shingle |
Sewer : Municipal sewage system |
Utility Water : Municipal water |
| Basement |
| Type : Full |
Development : - |
Features : - |
| Land |
| Landscape Features : - |
| Rooms |
| Level : |
Type : |
Dimensions : |
| Basement |
Den |
10'11'' x 8'11'' |
|
Laundry room |
11' x 22'10'' |
|
Other |
10'9'' x 15' |
|
Other |
4'4'' x 7'11'' |
|
Recreation room |
10'11'' x 20'4'' |
| Main level |
2pc Ensuite bath |
4'4'' x 4'11'' |
|
4pc Bathroom |
8'4'' x 4'11'' |
|
Bedroom |
9'11'' x 11'4'' |
|
Dining room |
5'8'' x 9'1'' |
|
Kitchen |
11'5'' x 13'8'' |
|
Living room |
11'7'' x 22'11'' |
|
Primary Bedroom |
13' x 11'5'' |
|
Data from sources believed reliable but should not be relied upon without verification. All measurements are
approximate.MLS®, Multiple Listing Service®, and all related graphics are trademarks of The Canadian Real Estate Association.
REALTOR®, REALTORS®, and all related graphics are trademarks of REALTOR® Canada Inc. a corporation owned by The Canadian Real Estate
Association and the National Association of REALTORS® .Copyright © 2023 Don Rae REALTOR® Not intended to solicit properties currently
under contract.
|