
|

|
| 1709 43 Street Vernon V1T6K7 |
|
| Price : $589,000 |
Listing ID : 10394205
|
4 
|
2 
|
| Property Type : Single Family |
Building Type : Duplex |
| Title : Freehold |
Finished Area : 1770 sqft |
| Built in : 1969 |
Total Parking Spaces : 3 |
|
|
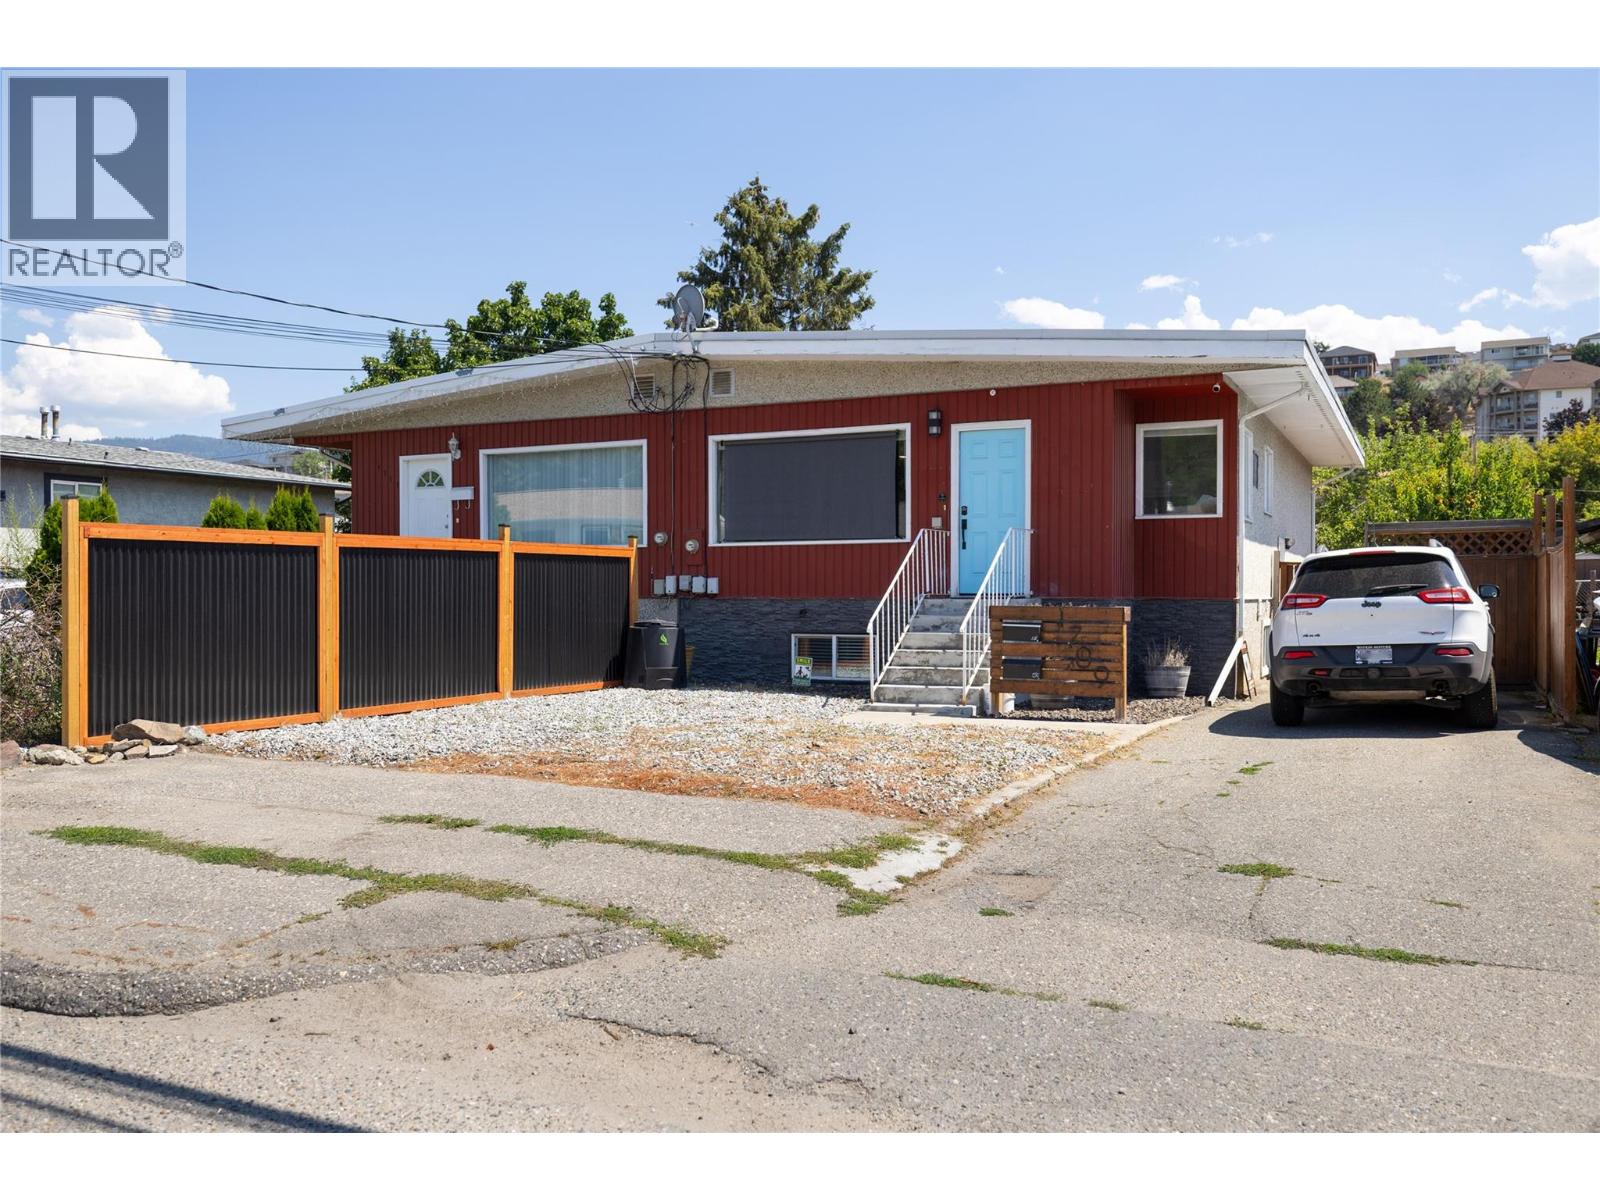
Welcome to this cozy 1/2 duplex at 1709 in South Vernon. This home is 4 bed / 2 bath, home has many updates making this place a turn key ready option. SO...whether your a family needing 4 beds, 2 baths, 2 kitchens and 2 laundries OR maybe your someone needing a $2000 month basement rental mortgage helper OR you are the total investor looking for a complete rental unit with an excellent CAP rate, this place covers the bases. This place provides every buyer with a great opportunity. The seller installed laundry on the main level in 2026. Also, xeriscape in the front, updated the stucco front with rock along the base and a new dividing fence at the front. The back yard is fenced an enclosed for pets, kids and privacy. 5 Minutes to amenities, lakes, trails and shopping. School is biking distance to elementary and secondary. Roof was done in 2017. Renter leaving Aug 1. was paying $2k+utl. If you can generate $48,000 gross/year renting up and down, that's a good ROI. Welcome home or to an investment opportunity. (id:56537)
Call (250)-864-7337 for showing information. |
| Details |
| Amenities Nearby : - |
Access : - |
Appliances Inc : - |
| Community Features : - |
Features : - |
Structures : - |
| Total Parking Spaces : 3 |
View : - |
Waterfront : - |
| Zoning Type : - |
| Building |
| Architecture Style : Other |
Bathrooms (Partial) : 0 |
Cooling : See Remarks |
| Fire Protection : - |
Fireplace Fuel : - |
Fireplace Type : - |
| Floor Space : - |
Flooring : Carpeted, Laminate, Linoleum |
Foundation Type : - |
| Heating Fuel : Electric |
Heating Type : Baseboard heaters |
Roof Style : Unknown |
| Roofing Material : Asphalt shingle |
Sewer : Municipal sewage system |
Utility Water : Municipal water |
| Basement |
| Type : Full |
Development : - |
Features : - |
| Land |
| Landscape Features : - |
| Rooms |
| Level : |
Type : |
Dimensions : |
| Additional Accommodation |
Bedroom |
10'7'' x 10'7'' |
|
Full bathroom |
6'2'' x 9'0'' |
|
Kitchen |
9'0'' x 9'4'' |
|
Living room |
11'10'' x 17'3'' |
|
Primary Bedroom |
10'6'' x 10'8'' |
| Basement |
Foyer |
6'6'' x 6'7'' |
|
Laundry room |
4'7'' x 6'2'' |
| Main level |
4pc Bathroom |
6'7'' x 7'4'' |
|
Bedroom |
10'8'' x 10'6'' |
|
Kitchen |
9'10'' x 14'7'' |
|
Laundry room |
8'2'' x 6'7'' |
|
Living room |
11'11'' x 18'9'' |
|
Primary Bedroom |
11'2'' x 10'8'' |
|
Data from sources believed reliable but should not be relied upon without verification. All measurements are
approximate.MLS®, Multiple Listing Service®, and all related graphics are trademarks of The Canadian Real Estate Association.
REALTOR®, REALTORS®, and all related graphics are trademarks of REALTOR® Canada Inc. a corporation owned by The Canadian Real Estate
Association and the National Association of REALTORS® .Copyright © 2023 Don Rae REALTOR® Not intended to solicit properties currently
under contract.
|