Don Rae Realtor


  • &address&
  • &address&
  • &address&
  • &address&
  • &address&
  • &address&
  • 1888 Airport Way Revelstoke V0E2S0

    Price : $1,290,000 Listing ID : 10394447
    Bedrooms Bathrooms
    Property Type : Single Family Building Type : House
    Title : Freehold Finished Area : 2362 sqft
    Built in : 1975 Total Parking Spaces : 1
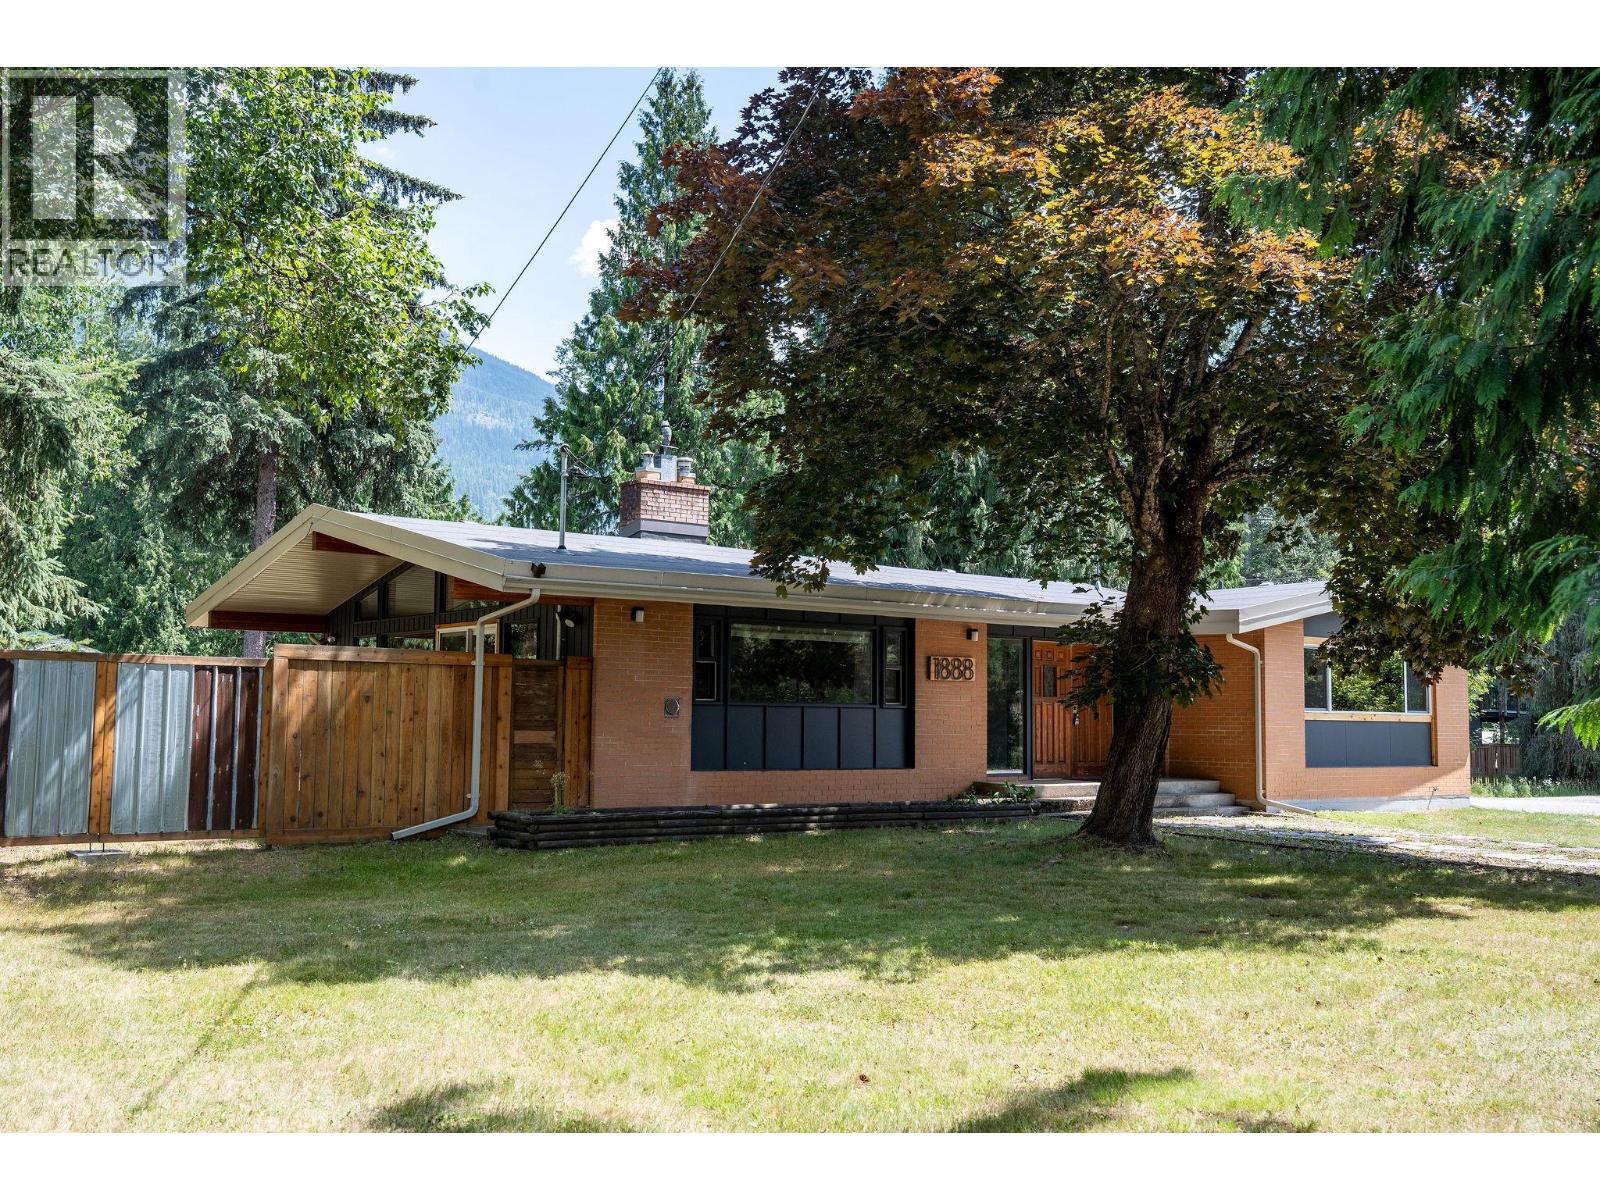
    Available on an Arrow Heights’ half-acre corner lot, this mid-century rancher provides dual access from both Airport Way and Pratico Road. Mature landscaping, cedar privacy fence, and a large composite deck and sweeping mountain views in every direction provide privacy generous outdoor spaces. Inside, the home features impressively spacious rooms throughout, with 4 bedrooms, 2 up and 2 down, 2.5 baths, and comfortable living areas on both levels. A propane fireplace and wood stove create warmth and character, while the oversized basement laundry room adds everyday function and convenience. From the rear deck, step down into a beautiful backyard that extends to a rear garage and workshop area, offering excellent utility for storage, hobbies, projects and a mountain lifestyle with loads of storage for toys. This turnkey property is significantly updated, including a new roof on the home and garage, new patio doors and windows, furnace, hot water tank, 220-amp electrical upgrade, radon mitigation system, new kitchen countertops, and updated soffit, fascia, and downspouts. The home is well maintained ans shows it. Located minutes from Cabot Golf Course, RMR, Hospital, Grocery, Schools and Paths, this exceptional property blends space & versatility in one of Revelstoke's most desirable communities. Preliminary conditional approval for subdivision if desired in place. Rarely do properties of this nature with this quality of home and location come on market. (id:56537)

    Call (250)-864-7337 for showing information.
    Details
    Amenities Nearby : - Access : - Appliances Inc : -
    Community Features : - Features : - Structures : -
    Total Parking Spaces : 1 View : - Waterfront : -
    Zoning Type : -
    Building
    Architecture Style : Bungalow, Ranch Bathrooms (Partial) : 1 Cooling : -
    Fire Protection : - Fireplace Fuel : - Fireplace Type : -
    Floor Space : - Flooring : - Foundation Type : -
    Heating Fuel : - Heating Type : Forced air, See remarks Roof Style : -
    Roofing Material : - Sewer : Septic tank Utility Water : Municipal water
    Basement
    Type : - Development : - Features : -
    Land
    Landscape Features : -
    Rooms
    Level : Type : Dimensions :
    Basement Bedroom 10'10'' x 9'8''
    Bedroom 14'9'' x 13'2''
    Family room 18'11'' x 15'2''
    Full bathroom 13'5'' x 7'8''
    Main level Bedroom 14'11'' x 10'5''
    Dining room 14' x 9'9''
    Full bathroom 8'2'' x 6'9''
    Kitchen 23' x 15'8''
    Living room 19'5'' x 13'4''
    Other 12' x 10'
    Other 36' x 16'
    Partial ensuite bathroom 8'3'' x 4'5''
    Primary Bedroom 15' x 13'5''
    Data from sources believed reliable but should not be relied upon without verification. All measurements are approximate.MLS®, Multiple Listing Service®, and all related graphics are trademarks of The Canadian Real Estate Association. REALTOR®, REALTORS®, and all related graphics are trademarks of REALTOR® Canada Inc. a corporation owned by The Canadian Real Estate Association and the National Association of REALTORS® .Copyright © 2023 Don Rae REALTOR® Not intended to solicit properties currently under contract.