
|

|
| 3359 Cougar Road Unit# 3 Westbank V4T3G1 |
|
| Price : $625,000 |
Listing ID : 10394631
|
2 
|
3 
|
| Property Type : Single Family |
Building Type : Row / Townhouse |
| Maintenance Fee : 316.41 |
Fee Paid : Monthly |
| Title : Leasehold/Leased Land |
Finished Area : 1515 sqft |
| Built in : 2008 |
Total Parking Spaces : 4 |
|
|
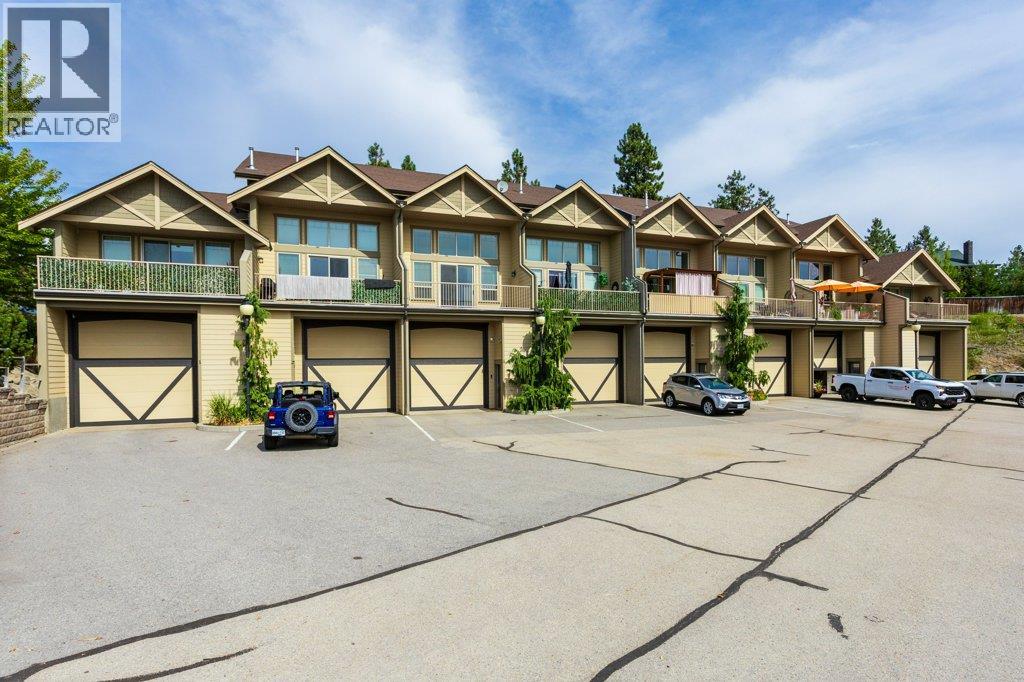
Welcome to #3-3359 Cougar Road in Westbank’s sought-after Townhomes for Toys community an exceptional 2-bedroom, 3-bathroom townhome designed for both comfort and adventure. This unique home features an oversized garage with its own convenient half bath, offering incredible space for RV parking, boat storage, recreational vehicles, or a workshop setup. A private elevator provides easy access to all levels, making everyday living effortless. The main floor boasts a bright open-concept layout with a stylish kitchen complete with stainless steel appliances, granite countertops, and ample cabinetry. The spacious living and dining area is highlighted by a cozy gas fireplace and opens onto a deck with a hot tub hookup—perfect for relaxing or entertaining. This level also includes a bedroom and full bathroom, ideal for guests or flexible living arrangements. Upstairs, you’ll find a versatile loft area along with the primary retreat featuring a large walk-in closet and a spacious ensuite designed for comfort and privacy. Located close to shopping, golf, transit, doctors, restaurants, and all the amenities Westbank has to offer, this home combines convenience with a lifestyle focused design. Plus, enjoy the added benefits of no Property Transfer Tax and no Speculation Tax. Whether you’re an outdoor enthusiast, snowbird, or simply looking for a low-maintenance home with exceptional storage, #3-3359 Cougar Road is a rare opportunity not to be missed! NOT PTT NO SPEC TAX (id:56537)
Call (250)-864-7337 for showing information. |
| Details |
| Amenities Nearby : - |
Access : - |
Appliances Inc : Refrigerator, Dishwasher, Dryer, Range - Electric, Microwave, Washer |
| Community Features : Pet Restrictions, Pets Allowed With Restrictions |
Features : Central island, One Balcony |
Structures : - |
| Total Parking Spaces : 4 |
View : - |
Waterfront : - |
| Zoning Type : - |
| Building |
| Architecture Style : Multi-level |
Bathrooms (Partial) : 1 |
Cooling : Central air conditioning |
| Fire Protection : Security system |
Fireplace Fuel : Gas |
Fireplace Type : Unknown |
| Floor Space : - |
Flooring : Hardwood |
Foundation Type : - |
| Heating Fuel : - |
Heating Type : Forced air, See remarks |
Roof Style : Unknown |
| Roofing Material : Asphalt shingle |
Sewer : Municipal sewage system |
Utility Water : Municipal water |
| Basement |
| Type : - |
Development : - |
Features : - |
| Land |
| Landscape Features : - |
| Rooms |
| Level : |
Type : |
Dimensions : |
| Main level |
Other |
48'0'' x 18'3'' |
|
Partial bathroom |
3' x 4'3'' |
| Second level |
4pc Bathroom |
4'11'' x 7'10'' |
|
Bedroom |
12'9'' x 9'7'' |
|
Dining room |
13'10'' x 8'2'' |
|
Kitchen |
9'2'' x 11'4'' |
|
Living room |
18'2'' x 15'0'' |
| Third level |
4pc Ensuite bath |
9'3'' x 11'2'' |
|
Loft |
13'11'' x 11'3'' |
|
Primary Bedroom |
18'2'' x 21'0'' |
|
Data from sources believed reliable but should not be relied upon without verification. All measurements are
approximate.MLS®, Multiple Listing Service®, and all related graphics are trademarks of The Canadian Real Estate Association.
REALTOR®, REALTORS®, and all related graphics are trademarks of REALTOR® Canada Inc. a corporation owned by The Canadian Real Estate
Association and the National Association of REALTORS® .Copyright © 2023 Don Rae REALTOR® Not intended to solicit properties currently
under contract.
|