
|

|
| 6012 107th Street Osoyoos V0H1V4 |
|
| Price : $849,000 |
Listing ID : 10395141
|
5 
|
3 
|
| Property Type : Single Family |
Building Type : House |
| Title : Freehold |
Finished Area : 3230 sqft |
| Built in : 1970 |
Total Parking Spaces : 10 |
|
|
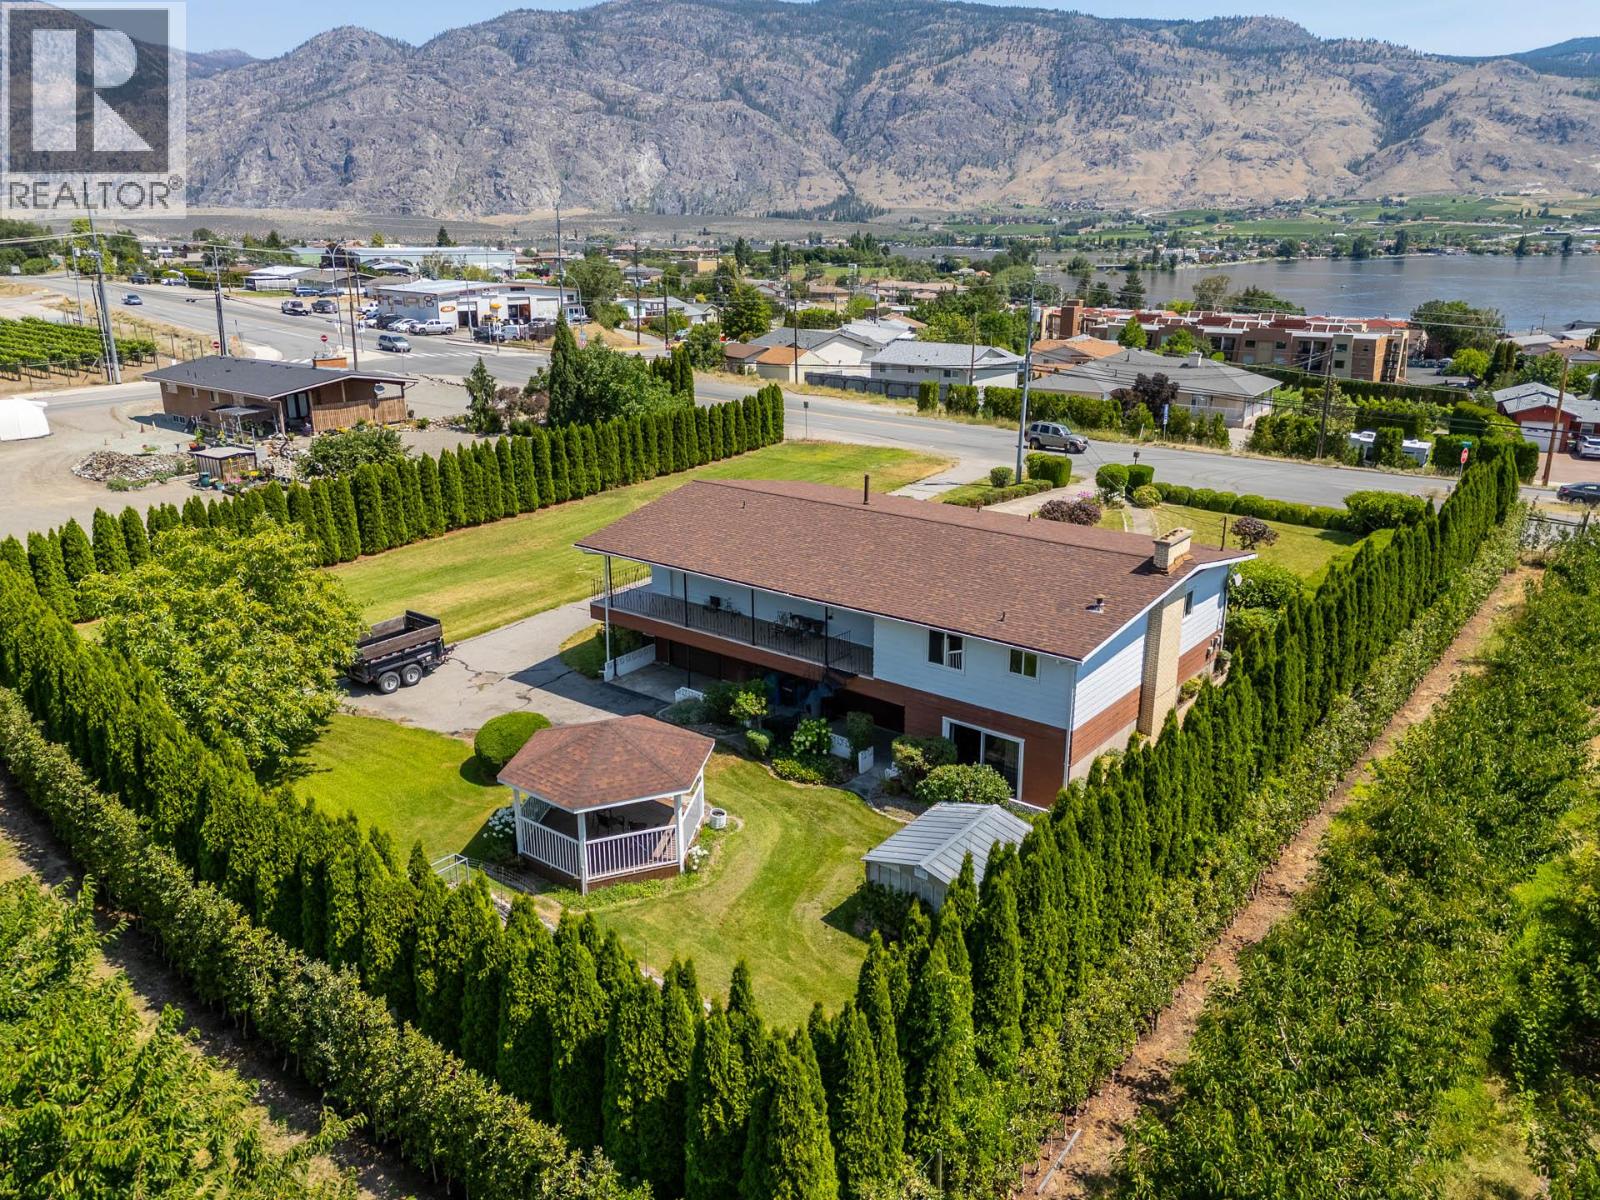
OSOYOOS RANCHER WITH WALKOUT BASEMENT, LAKE VIEWS & ORCHARD SURROUNDINGS. Enjoy the beauty of the South Okanagan from this spacious 5 bedroom, 3 bathroom rancher with walkout basement, set on a private 0.57-acre lot backing onto established orchards. Offering over 3,000 sq ft of living space, lake views, and a thoughtful design, this home provides the perfect balance of privacy, comfort, and Okanagan living. The main level features three bedrooms, generous living areas, and a functional floor plan designed for everyday living. The walkout lower level expands the possibilities with two additional bedrooms, a second kitchen, recreation space, and the potential for extended family, guest accommodations, or a separate living arrangement. Surrounded by orchards and the natural beauty of the South Okanagan, the property offers plenty of room to garden, entertain, enjoy hobbies, or create your ideal outdoor space. The private setting allows you to enjoy a more relaxed pace of living while still being close to the amenities and recreation that make Osoyoos such a sought-after destination. Whether you’re looking for room for a growing family, a multigenerational living arrangement, or additional income potential, this home offers the space and setting to embrace the Osoyoos lifestyle. (id:56537)
Call (250)-864-7337 for showing information. |
| Details |
| Amenities Nearby : Golf Nearby, Park, Recreation, Schools, Shopping, Ski area |
Access : Easy access |
Appliances Inc : Refrigerator, Dishwasher, Range - Electric, Microwave, Oven, Washer & Dryer, Water softener |
| Community Features : - |
Features : Level lot, Balcony |
Structures : - |
| Total Parking Spaces : 10 |
View : Lake view, Mountain view, Valley view, View (panoramic) |
Waterfront : - |
| Zoning Type : - |
| Building |
| Architecture Style : Ranch |
Bathrooms (Partial) : 1 |
Cooling : Central air conditioning |
| Fire Protection : - |
Fireplace Fuel : Wood |
Fireplace Type : Conventional |
| Floor Space : - |
Flooring : Carpeted, Laminate, Mixed Flooring, Tile |
Foundation Type : - |
| Heating Fuel : - |
Heating Type : Forced air |
Roof Style : Unknown |
| Roofing Material : Asphalt shingle |
Sewer : Septic tank |
Utility Water : Municipal water |
| Basement |
| Type : - |
Development : - |
Features : - |
| Land |
| Landscape Features : Level |
| Rooms |
| Level : |
Type : |
Dimensions : |
| Lower level |
3pc Bathroom |
9'2'' x 7'3'' |
|
Bedroom |
10'3'' x 9'10'' |
|
Bedroom |
14'0'' x 10'0'' |
|
Dining room |
13'9'' x 12'7'' |
|
Kitchen |
9'1'' x 14'0'' |
|
Living room |
20'11'' x 15'7'' |
|
Mud room |
14'0'' x 14'1'' |
|
Other |
14'0'' x 12'10'' |
|
Storage |
13'3'' x 12'6'' |
| Main level |
2pc Ensuite bath |
6'1'' x 3'8'' |
|
5pc Bathroom |
9'8'' x 8'3'' |
|
Bedroom |
10'8'' x 12'3'' |
|
Bedroom |
10'8'' x 9'9'' |
|
Dining nook |
10'8'' x 9'6'' |
|
Dining room |
10'4'' x 11'8'' |
|
Foyer |
3'9'' x 7'5'' |
|
Kitchen |
10'8'' x 10'7'' |
|
Laundry room |
14'3'' x 13'5'' |
|
Living room |
14'0'' x 13'5'' |
|
Primary Bedroom |
13'8'' x 13'4'' |
|
Data from sources believed reliable but should not be relied upon without verification. All measurements are
approximate.MLS®, Multiple Listing Service®, and all related graphics are trademarks of The Canadian Real Estate Association.
REALTOR®, REALTORS®, and all related graphics are trademarks of REALTOR® Canada Inc. a corporation owned by The Canadian Real Estate
Association and the National Association of REALTORS® .Copyright © 2023 Don Rae REALTOR® Not intended to solicit properties currently
under contract.
|