
|

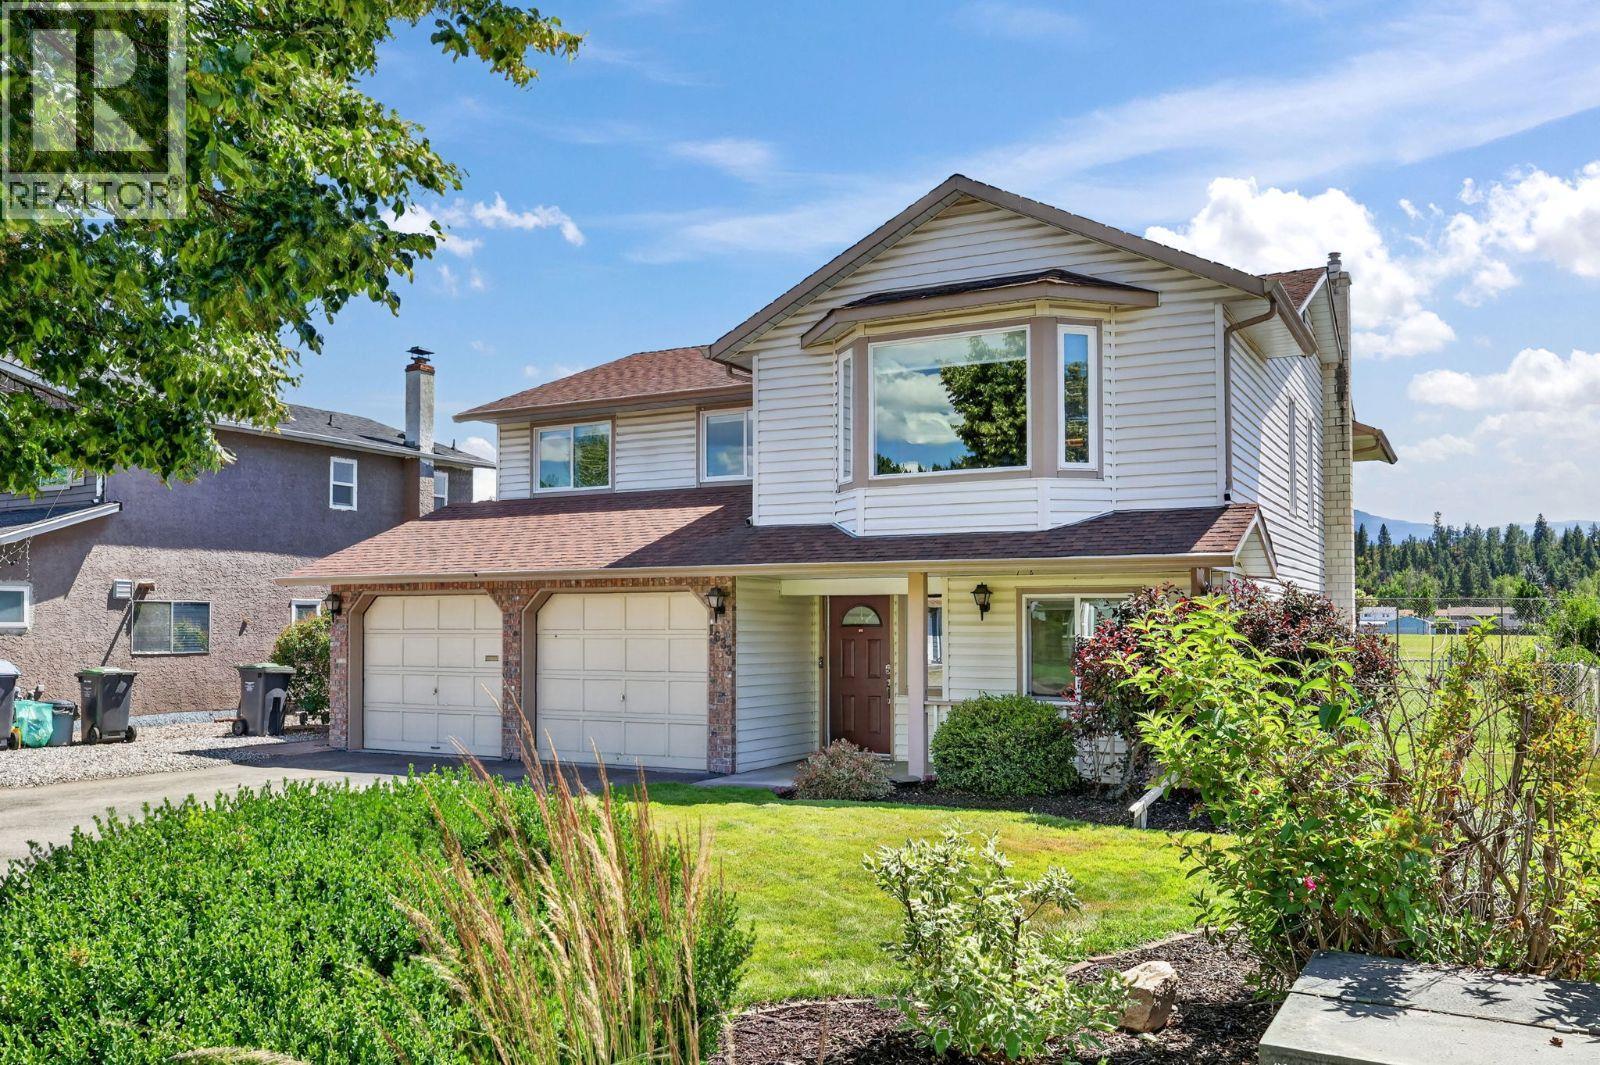
|
| 1633 Carshyl Court Kelowna V1X6Y7 |
|
| Price : $935,000 |
Listing ID : 10394981
|
6 
|
3 
|
| Property Type : Single Family |
Building Type : House |
| Title : Freehold |
Finished Area : 2274 sqft |
| Built in : 1987 |
Total Parking Spaces : 6 |
|
|
Click brochure link for more details** Perfectly positioned for working families with children in elementary or middle school, this spacious six-bedroom, three-bathroom home offers room to grow, play, and thrive. Step inside and discover a bright, welcoming layout complete with a summer kitchen and a large, fully fenced backyard; an ideal setting for gatherings, gardening, or letting the kids run free. From the kitchen and back deck, enjoy serene views of the lush sport fields and Mission Creek Regional Park Greenway, creating a sense of peace and privacy rarely found in the city. Parking is never a concern here: a double garage plus an impressive driveway which accommodates up to six vehicles—or four cars and a 40-ft motorhome with ease. Features two completely separate electrical services powering each floor, with 100 amps already for a future hot tub, workshop, or electric vehicle charging station. Tucked away on a quiet cul-de-sac, this property offers the perfect blend of tranquility and convenience. You’re just steps from the Mission Creek Greenway, minutes to top-rated schools, essential amenities, shopping, and Kelowna’s world-class beaches only a 10-minute drive away. A truly exceptional opportunity to settle into a home designed for long-term living, comfort, and connection. This is the family home you’ve been waiting for. (id:56537)
Call (250)-864-7337 for showing information. |
| Details |
| Amenities Nearby : Recreation, Schools, Shopping |
Access : - |
Appliances Inc : Refrigerator, Dishwasher, Dryer, Microwave, Oven, Washer |
| Community Features : - |
Features : Cul-de-sac, See remarks |
Structures : - |
| Total Parking Spaces : 6 |
View : - |
Waterfront : - |
| Zoning Type : - |
| Building |
| Architecture Style : - |
Bathrooms (Partial) : 0 |
Cooling : Central air conditioning |
| Fire Protection : Smoke Detector Only |
Fireplace Fuel : Gas |
Fireplace Type : Unknown |
| Floor Space : - |
Flooring : Carpeted, Laminate |
Foundation Type : - |
| Heating Fuel : - |
Heating Type : Forced air, See remarks |
Roof Style : Unknown |
| Roofing Material : Asphalt shingle |
Sewer : Municipal sewage system |
Utility Water : Municipal water |
| Basement |
| Type : - |
Development : - |
Features : - |
| Land |
| Landscape Features : Landscaped, Underground sprinkler |
| Rooms |
| Level : |
Type : |
Dimensions : |
| Main level |
3pc Bathroom |
7'4'' x 4'5'' |
|
Bedroom |
13'2'' x 9'2'' |
|
Bedroom |
7'4'' x 12'9'' |
|
Bedroom |
8'9'' x 12'1'' |
|
Family room |
12'9'' x 20'5'' |
|
Foyer |
7'3'' x 11'5'' |
|
Kitchen |
9'0'' x 13'2'' |
| Second level |
3pc Ensuite bath |
7'4'' x 5'1'' |
|
4pc Bathroom |
7'4'' x 6'4'' |
|
Bedroom |
10'9'' x 9'11'' |
|
Bedroom |
9'0'' x 13'2'' |
|
Dining room |
16'4'' x 8'9'' |
|
Kitchen |
9'2'' x 10'5'' |
|
Living room |
16'4'' x 18'9'' |
|
Primary Bedroom |
12'3'' x 11'4'' |
|
Data from sources believed reliable but should not be relied upon without verification. All measurements are
approximate.MLS®, Multiple Listing Service®, and all related graphics are trademarks of The Canadian Real Estate Association.
REALTOR®, REALTORS®, and all related graphics are trademarks of REALTOR® Canada Inc. a corporation owned by The Canadian Real Estate
Association and the National Association of REALTORS® .Copyright © 2023 Don Rae REALTOR® Not intended to solicit properties currently
under contract.
|