Don Rae Realtor


  • &address&
  • &address&
  • &address&
  • &address&
  • &address&
  • &address&
  • 13157 Shoreline Drive Lake Country V4V2T2

    Price : $1,249,000 Listing ID : 10394971
    Bedrooms Bathrooms
    Property Type : Single Family Building Type : House
    Title : Freehold Finished Area : 2951 sqft
    Built in : 2013 Total Parking Spaces : 2
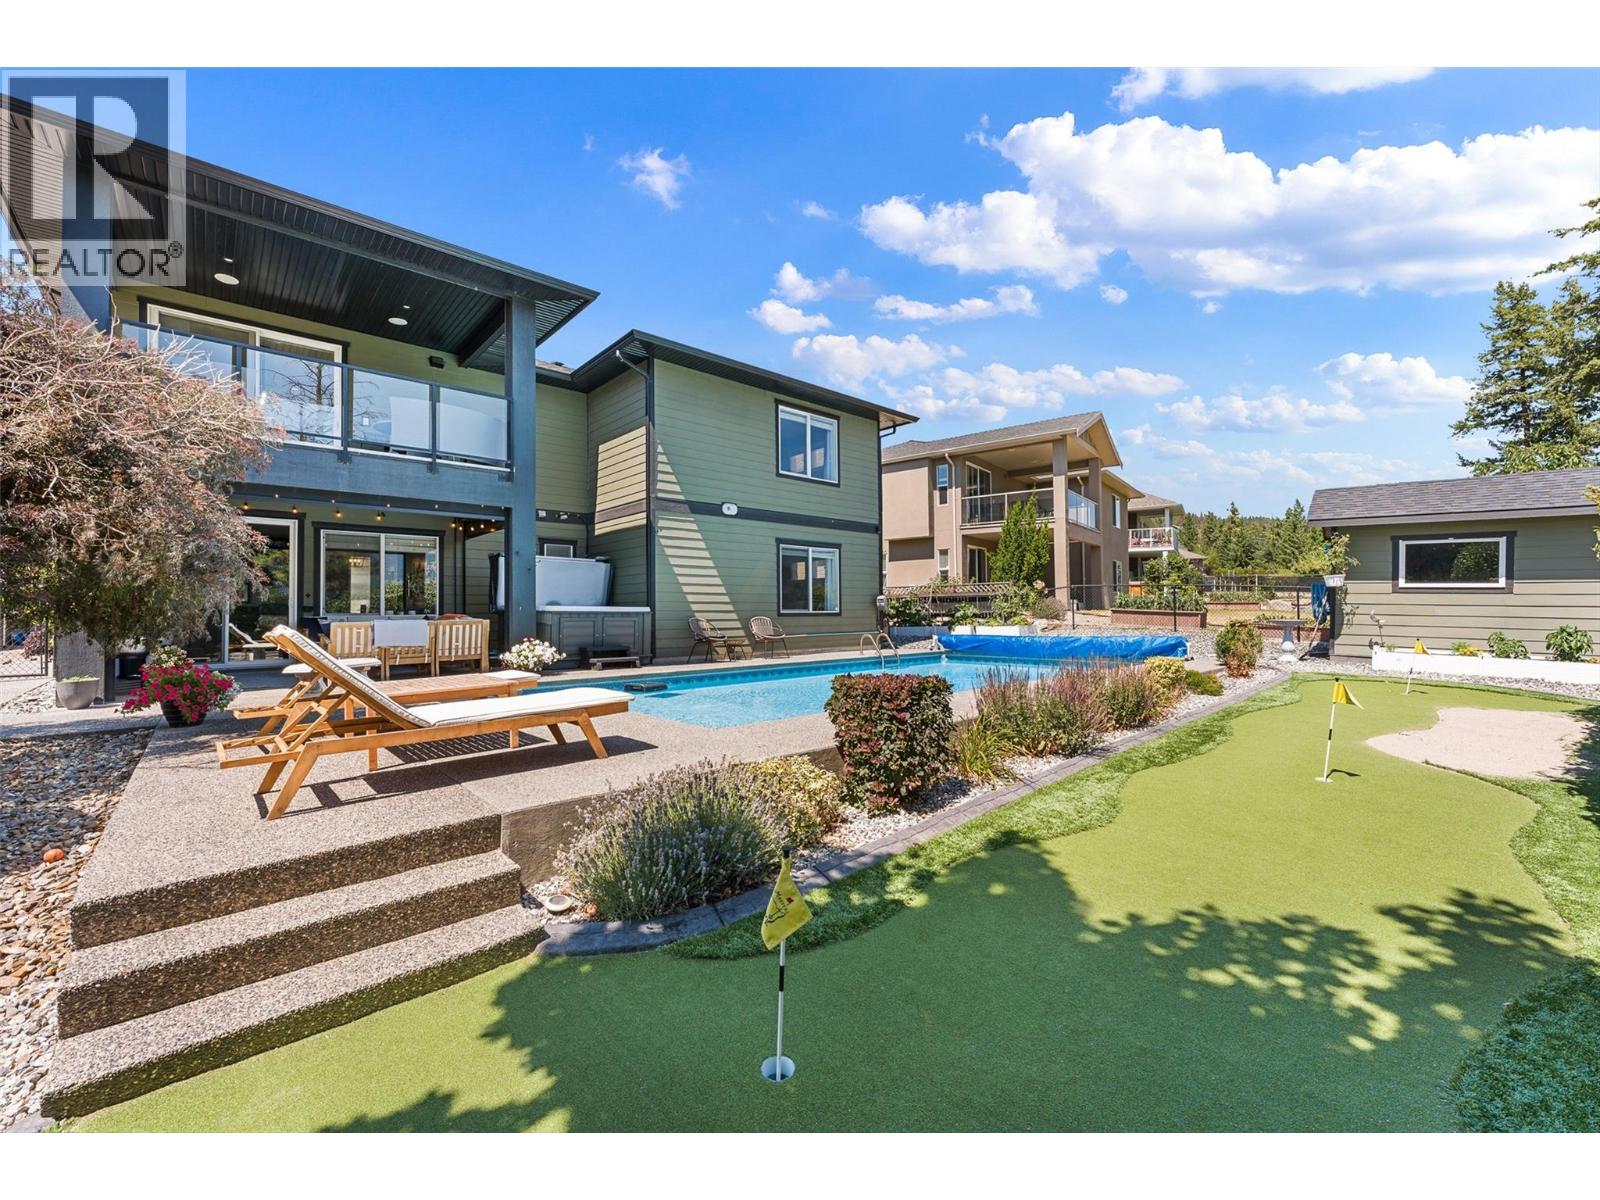
    Welcome to your own private retreat in The Lakes, one of Lake Country’s most sought-after communities. This beautifully maintained 5-bedroom + office, 3-bathroom home offers the perfect blend of luxury, family functionality, and outdoor living. The bright, open-concept floorplan is designed for entertaining, featuring 2 gas fireplaces, rich hardwood floors, granite countertops, stainless steel appliances, and a spacious kitchen that flows seamlessly into the dining and living areas. Step outside to an incredible backyard oasis that truly sets this home apart. Enjoy summer days in the sparkling saltwater pool, unwind in the hot tub, sharpen your short game on your own putting green complete with sand bunkers, or relax under the covered outdoor living area—an entertainer’s dream and the perfect place to create lasting memories. With a double garage, RV Parking, generous living space for the whole family, and a location that’s second to none, you’ll love being just minutes from Okanagan Lake, Wood Lake, Kalamalka Lake, top-rated schools, UBC Okanagan, world-class wineries and orchards, shopping, restaurants, hiking trails, and Kelowna International Airport. This is more than just a home—it’s the Okanagan lifestyle you’ve been waiting for. (id:56537)

    Call (250)-864-7337 for showing information.
    Details
    Amenities Nearby : - Access : - Appliances Inc : -
    Community Features : - Features : - Structures : -
    Total Parking Spaces : 2 View : - Waterfront : -
    Zoning Type : -
    Building
    Architecture Style : - Bathrooms (Partial) : 0 Cooling : Central air conditioning
    Fire Protection : - Fireplace Fuel : - Fireplace Type : -
    Floor Space : - Flooring : - Foundation Type : -
    Heating Fuel : - Heating Type : Forced air, See remarks Roof Style : -
    Roofing Material : - Sewer : Municipal sewage system Utility Water : Municipal water
    Basement
    Type : - Development : - Features : -
    Land
    Landscape Features : -
    Rooms
    Level : Type : Dimensions :
    Main level 4pc Bathroom 11'7'' x 5'1''
    Bedroom 12'10'' x 14'2''
    Bedroom 15' x 14'
    Living room 17'2'' x 19'6''
    Office 9'1'' x 11'8''
    Second level 4pc Bathroom 12'2'' x 4'11''
    5pc Ensuite bath 12'2'' x 10'5''
    Bedroom 14'1'' x 14'2''
    Dining room 9'7'' x 12'2''
    Family room 15'9'' x 13'5''
    Kitchen 12'5'' x 12'2''
    Laundry room 6' x 8'2''
    Primary Bedroom 15'11'' x 14'8''
    Data from sources believed reliable but should not be relied upon without verification. All measurements are approximate.MLS®, Multiple Listing Service®, and all related graphics are trademarks of The Canadian Real Estate Association. REALTOR®, REALTORS®, and all related graphics are trademarks of REALTOR® Canada Inc. a corporation owned by The Canadian Real Estate Association and the National Association of REALTORS® .Copyright © 2023 Don Rae REALTOR® Not intended to solicit properties currently under contract.