Don Rae Realtor


  • &address&
  • &address&
  • &address&
  • &address&
  • &address&
  • &address&
  • 13938 Moberly Road Lake Country V4V1A6

    Price : $1,599,000 Listing ID : 10395221
    Bedrooms Bathrooms
    Property Type : Single Family Building Type : House
    Title : Freehold Finished Area : 3792 sqft
    Built in : 2008 Total Parking Spaces : -
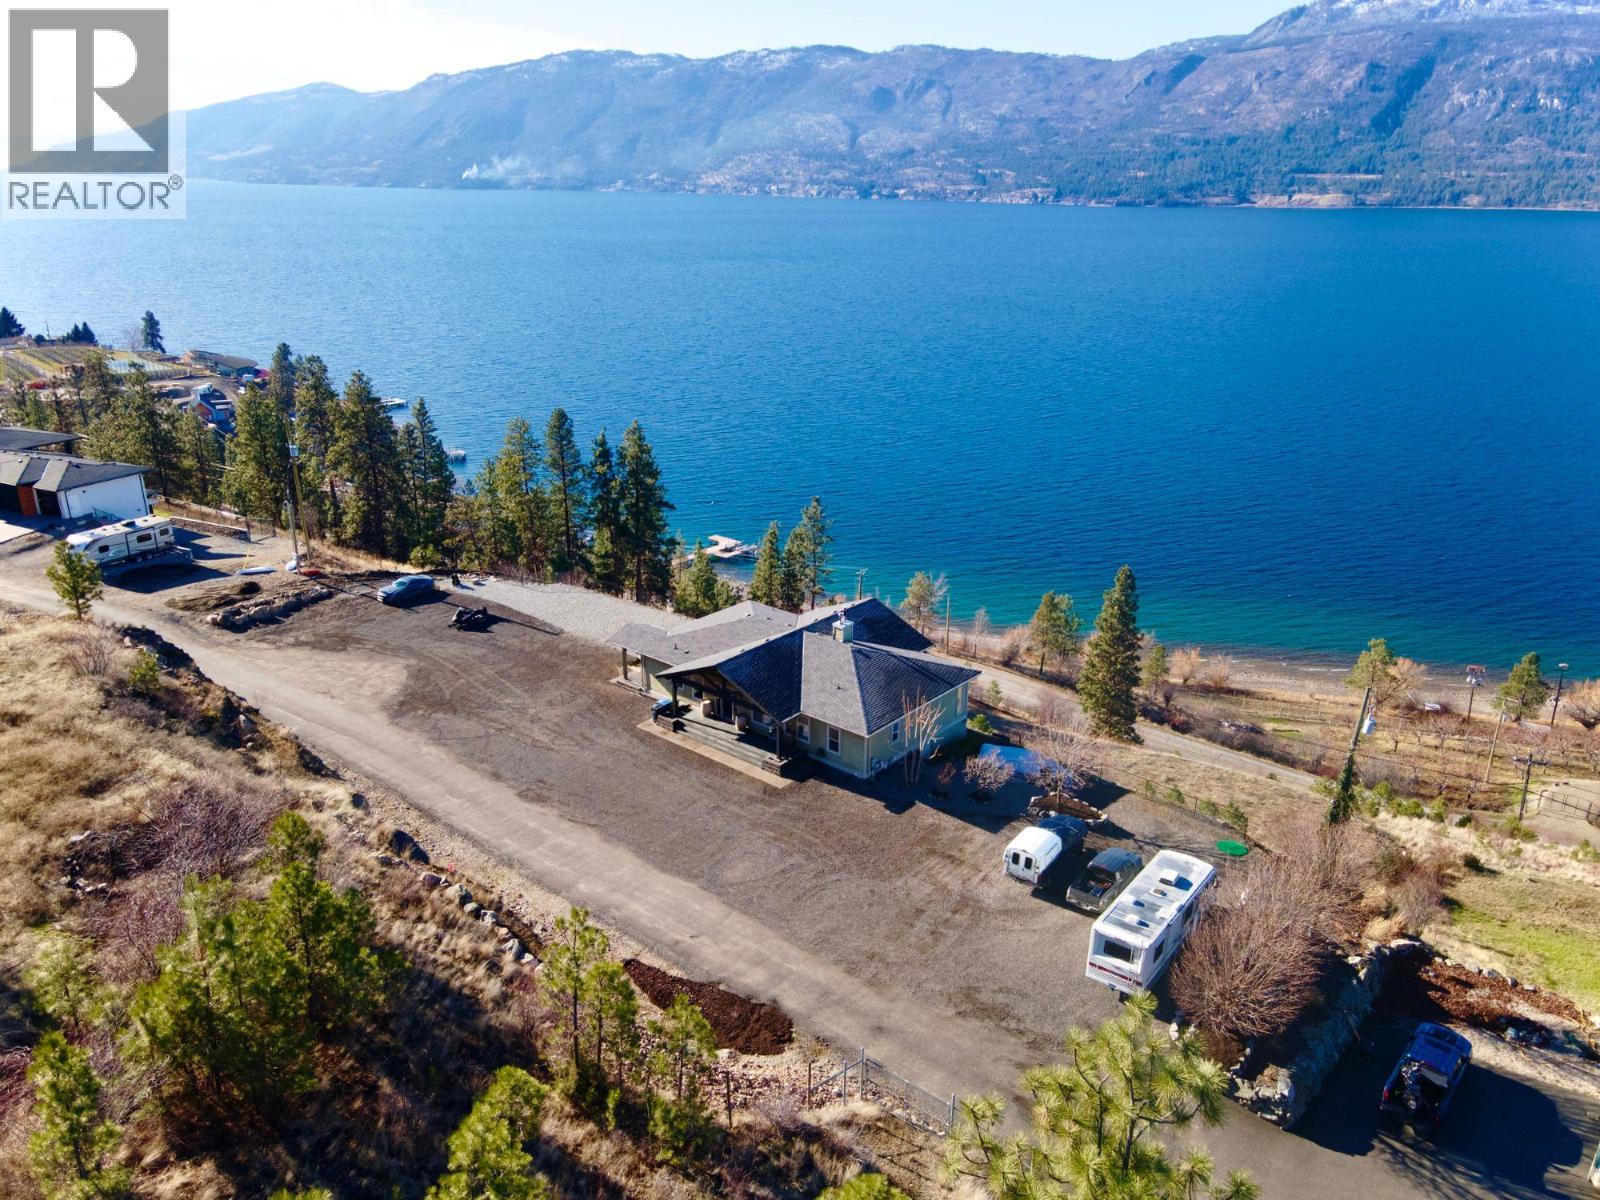
    Price Reduced Below $1.6 Million – Unbeatable Value & Endless Potential in Lake Country! Perfectly primed & ready for you to build your dream detached garage, massive workshop, or boat storage, this exceptional custom-built home offers the rare combination of privacy, panoramic lake views, & incredible future potential. Perched on a private 1.9-acre lot overlooking Okanagan Lake, this quality-built home features soaring vaulted ceilings, slate and hardwood flooring, heated floors, & a dramatic floor-to-ceiling fireplace. Expansive windows frame breathtaking lake views, while the covered deck with hot tub is perfect for relaxing or entertaining. The kitchen features Silestone countertops, a walk-in pantry, & adjoining mudroom/laundry. The primary suite offers deck access, a walk-in closet, & spa-inspired ensuite. The main floor also includes a second bedroom, full bath, & a flexible room for a bedroom, office, or dining room. The walkout lower level includes a family room with bar, theatre room, bedroom, full bath, & a separate one-bedroom in-law suite with private entrance and parking. RV parking includes power & sewer. A lower building pad is ready for a future shop, detached garage, or secondary suite, with lower access from Carrs Landing Road already underway. Connected to city water plus an irrigation well, this exceptional property offers privacy, spectacular views, & incredible potential at an unbeatable new price. Don't miss this rare Lake Country opportunity! (id:56537)

    Call (250)-864-7337 for showing information.
    Details
    Amenities Nearby : - Access : - Appliances Inc : -
    Community Features : - Features : Balcony Structures : -
    Total Parking Spaces : - View : Lake view Waterfront : -
    Zoning Type : -
    Building
    Architecture Style : Ranch Bathrooms (Partial) : 0 Cooling : Central air conditioning, Heat Pump
    Fire Protection : - Fireplace Fuel : - Fireplace Type : -
    Floor Space : - Flooring : - Foundation Type : -
    Heating Fuel : Electric Heating Type : Forced air, Heat Pump, Radiant heat, See remarks Roof Style : -
    Roofing Material : - Sewer : Septic tank Utility Water : Municipal water
    Basement
    Type : Full Development : - Features : -
    Land
    Landscape Features : Underground sprinkler
    Rooms
    Level : Type : Dimensions :
    Basement 3pc Bathroom 5' x 10'
    4pc Bathroom 5' x 10'
    Bedroom 15'1'' x 11'
    Bedroom 8'2'' x 11'11''
    Media 13'8'' x 13'
    Recreation room 14' x 32'
    Recreation room 22'3'' x 15'
    Utility room 9' x 10'
    Main level 4pc Bathroom 6' x 12'
    4pc Ensuite bath 10'3'' x 11'2''
    Bedroom 9'9'' x 11'2''
    Den 9'7'' x 11'2''
    Foyer 7' x 11'6''
    Kitchen 11'2'' x 14'6''
    Laundry room 14'1'' x 9'11''
    Living room 18'1'' x 14'4''
    Other 11'10'' x 7'
    Pantry 8' x 5'3''
    Primary Bedroom 15'2'' x 14'
    Data from sources believed reliable but should not be relied upon without verification. All measurements are approximate.MLS®, Multiple Listing Service®, and all related graphics are trademarks of The Canadian Real Estate Association. REALTOR®, REALTORS®, and all related graphics are trademarks of REALTOR® Canada Inc. a corporation owned by The Canadian Real Estate Association and the National Association of REALTORS® .Copyright © 2023 Don Rae REALTOR® Not intended to solicit properties currently under contract.