
|

|
| 238 Leon Avenue Unit# 1401 Kelowna V1Y0N6 |
|
| Price : $533,000 |
Listing ID : 10395122
|
1 
|
1 
|
| Property Type : Single Family |
Building Type : Apartment |
| Maintenance Fee : 290.68 |
Fee Paid : Monthly |
| Title : Strata |
Finished Area : 542 sqft |
| Built in : 2025 |
Total Parking Spaces : 1 |
|
|
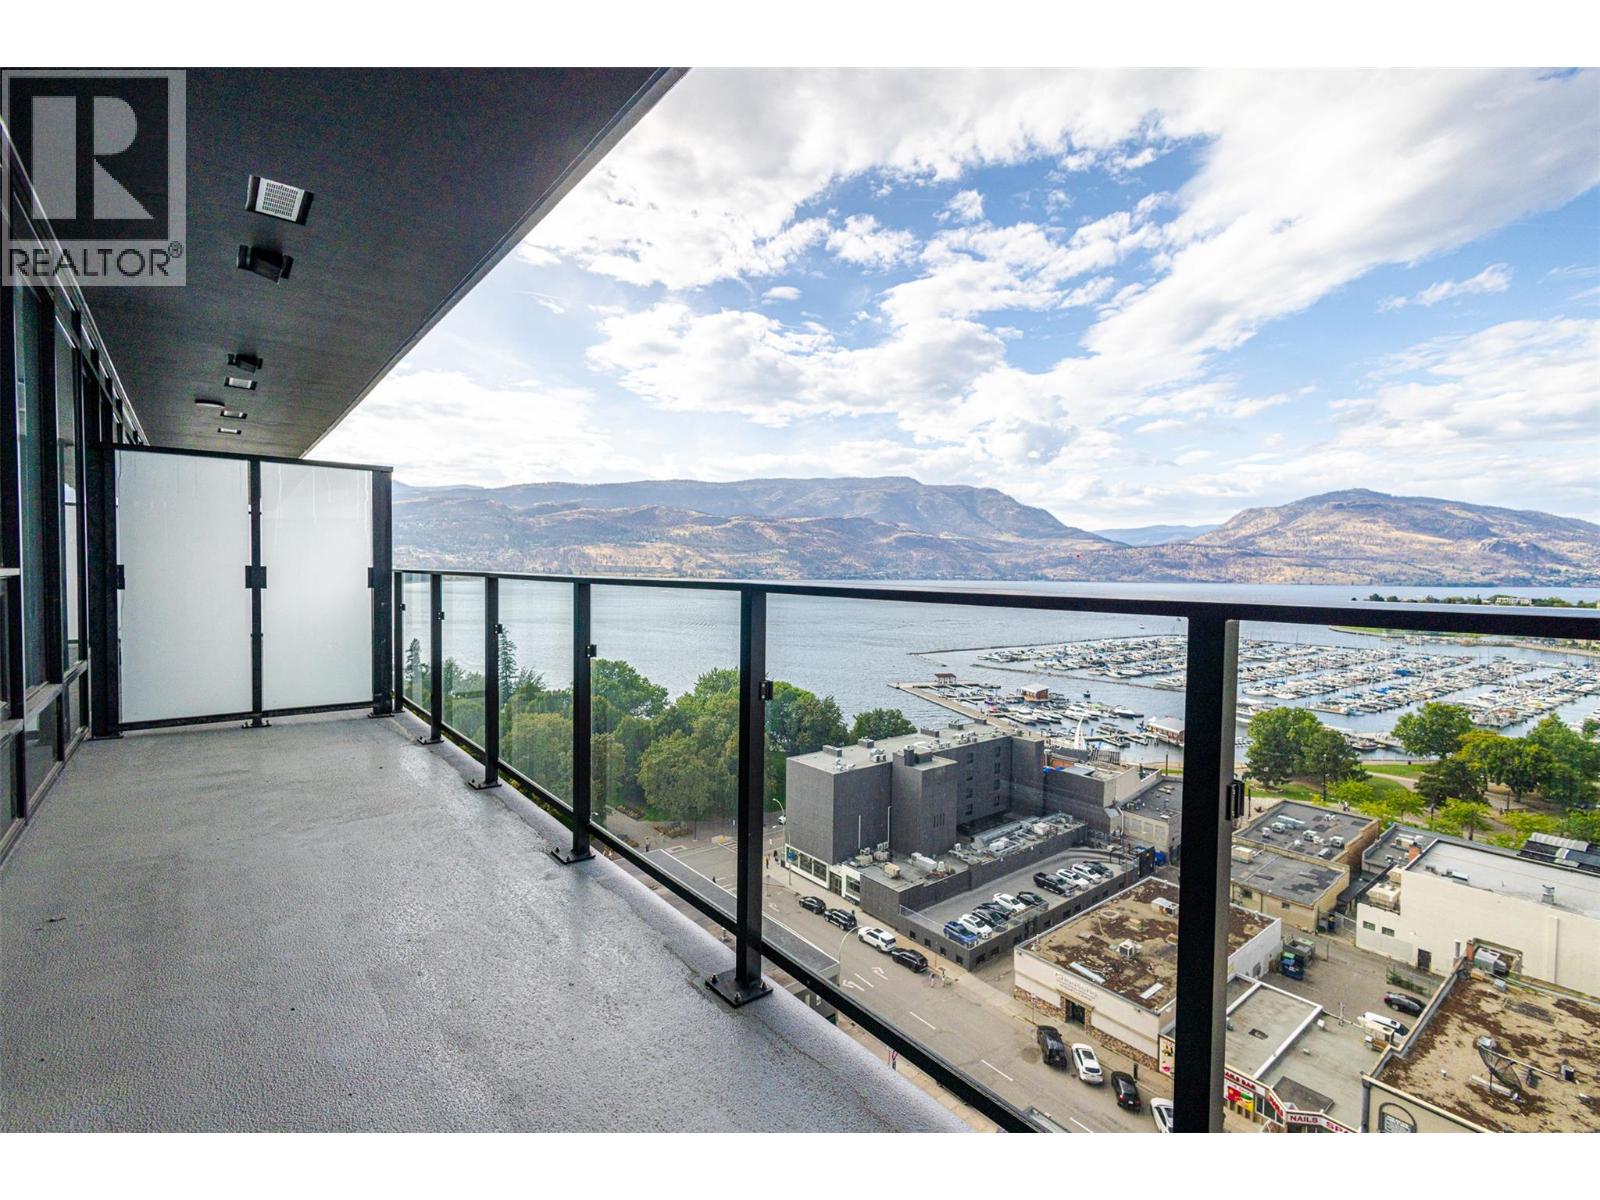
Rarely available and highly sought-after, this 1-bedroom residence in prestigious Tower 1 at Water Street by the Park boasts panoramic lake, marina, mountain, and city views. At 542 sq. ft. (developer measurement), this north-facing floor plan is larger than comparable 1-bedroom layouts in Tower 2. Floor-to-ceiling windows flood the open-concept living space with natural light, while the designer kitchen features quartz countertops, premium appliances, and sleek cabinetry. A spa-inspired bathroom and private balcony complete this exceptional home. Enjoy resort-style living with access to The Deck—featuring a heated outdoor pool, hot tubs, sauna, steam room, lakeview fitness centre, theatre, wine room, party room, games room, business centre, dog run, and more. Includes secure underground parking and smart building access. Act fast—this opportunity won't last. If it isn't sold, the seller plans to rent it out in September. (id:56537)
Call (250)-864-7337 for showing information. |
| Details |
| Amenities Nearby : Public Transit, Park, Recreation, Shopping |
Access : Easy access, Highway access |
Appliances Inc : Refrigerator, Cooktop - Gas, Microwave, Oven, Hood Fan, Washer/Dryer Stack-Up |
| Community Features : Recreational Facilities, Pets Allowed |
Features : Central island, Balcony |
Structures : Clubhouse |
| Total Parking Spaces : 1 |
View : City view, Lake view, Mountain view, View (panoramic) |
Waterfront : - |
| Zoning Type : - |
| Building |
| Architecture Style : Contemporary |
Bathrooms (Partial) : 0 |
Cooling : Central air conditioning, Heat Pump |
| Fire Protection : Security, Sprinkler System-Fire, Controlled entry, Smoke Detector Only |
Fireplace Fuel : - |
Fireplace Type : - |
| Floor Space : - |
Flooring : Wood, Tile, Vinyl |
Foundation Type : - |
| Heating Fuel : - |
Heating Type : In Floor Heating, Geothermal |
Roof Style : - |
| Roofing Material : - |
Sewer : Municipal sewage system |
Utility Water : Municipal water |
| Basement |
| Type : - |
Development : - |
Features : - |
| Land |
| Landscape Features : - |
| Rooms |
| Level : |
Type : |
Dimensions : |
| Main level |
3pc Bathroom |
4'11'' x 8'2'' |
|
Kitchen |
15'3'' x 12'6'' |
|
Living room |
11'3'' x 9'9'' |
|
Primary Bedroom |
9'7'' x 9'9'' |
|
Data from sources believed reliable but should not be relied upon without verification. All measurements are
approximate.MLS®, Multiple Listing Service®, and all related graphics are trademarks of The Canadian Real Estate Association.
REALTOR®, REALTORS®, and all related graphics are trademarks of REALTOR® Canada Inc. a corporation owned by The Canadian Real Estate
Association and the National Association of REALTORS® .Copyright © 2023 Don Rae REALTOR® Not intended to solicit properties currently
under contract.
|