
|

|
| 3545 Carrington Road Unit# 306 West Kelowna V4T3A1 |
|
| Price : $480,000 |
Listing ID : 10395083
|
2 
|
2 
|
| Property Type : Single Family |
Building Type : Apartment |
| Maintenance Fee : 481.34 |
Fee Paid : Monthly |
| Title : Leasehold/Leased Land |
Finished Area : 1009 sqft |
| Built in : 2007 |
Total Parking Spaces : 1 |
|
|
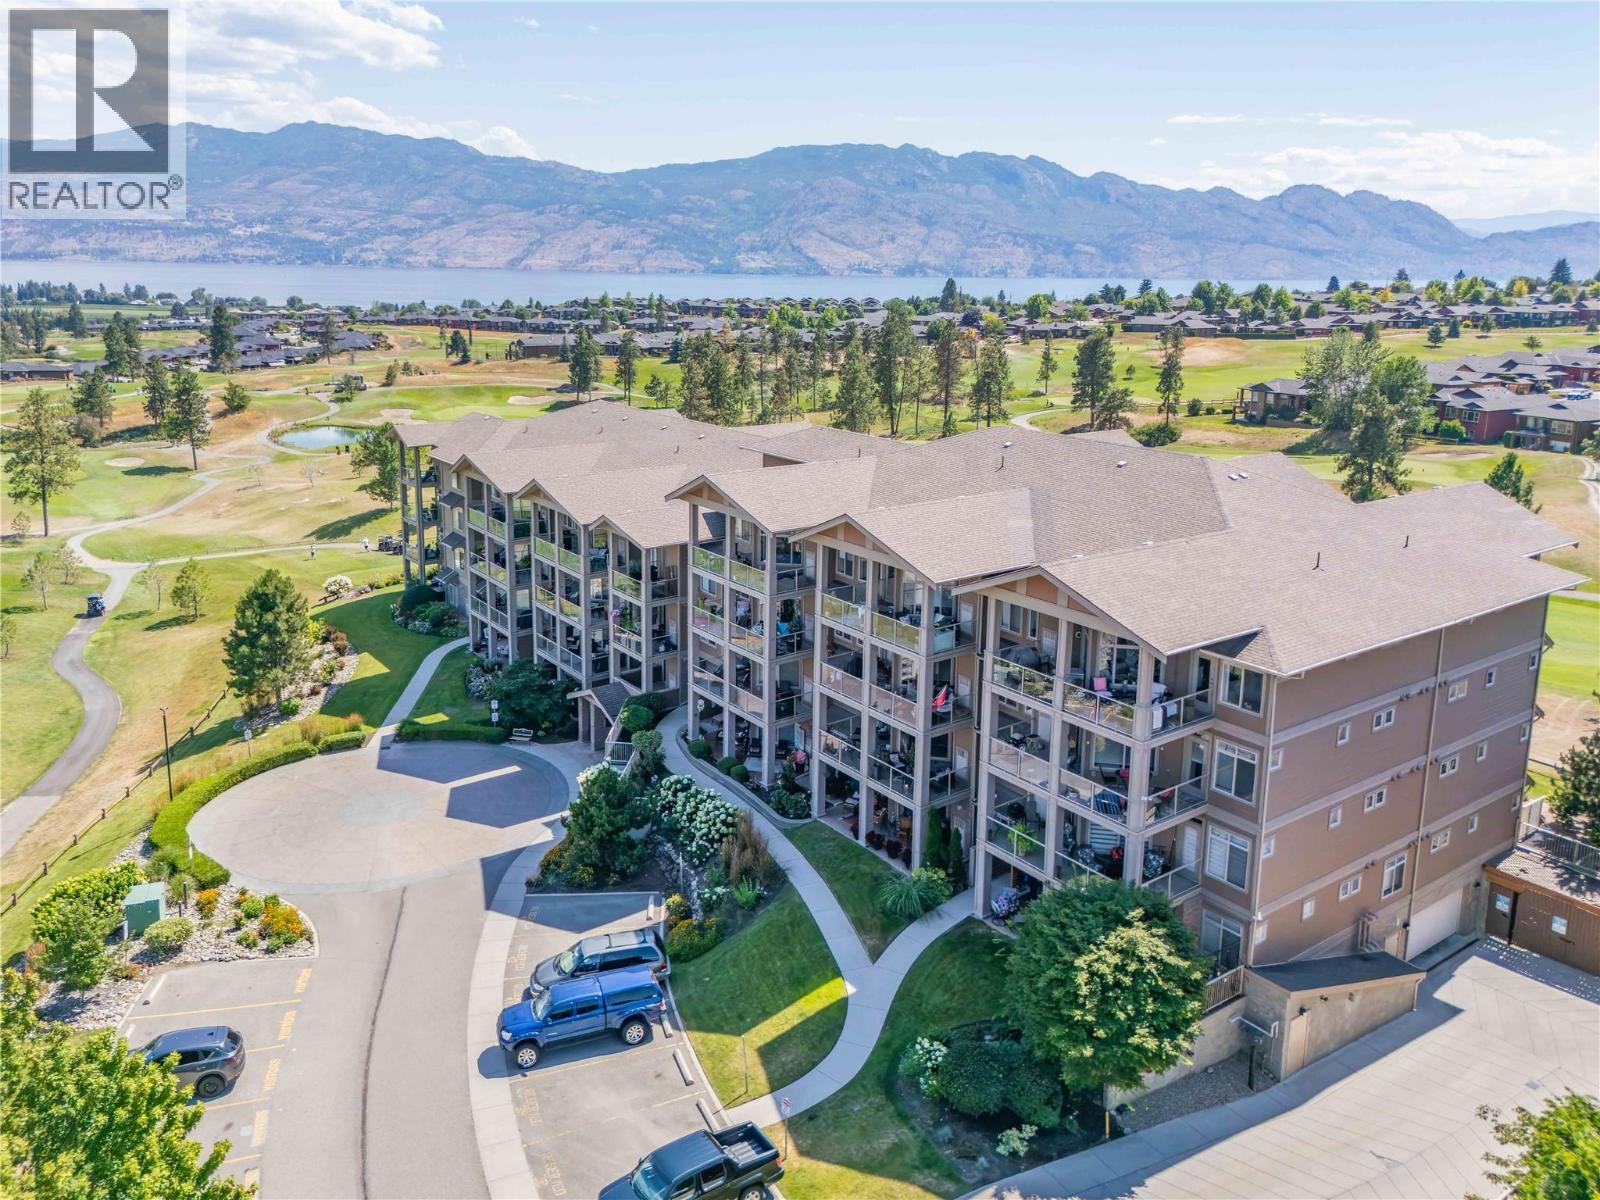
Enjoy breathtaking lake and mountain views from this beautifully maintained 2 bedroom, 2 bathroom condo in Aria. Overlooking the Two Eagles Golf Course, the spacious covered deck provides the perfect setting for morning coffee, evening entertaining, or simply relaxing while taking in the peaceful scenery. Inside, the bright open-concept floor plan is filled with natural light and offers a welcoming living space complete with an electric fireplace and direct access to the deck. The well-designed layout features two generously sized bedrooms, including a primary suite with its own private ensuite. With the lease fully paid, this home offers outstanding value and a convenient, low-maintenance lifestyle. Ideally situated within walking distance to shopping, restaurants, and everyday amenities, this is an excellent opportunity to enjoy comfortable Okanagan living. (id:56537)
Call (250)-864-7337 for showing information. |
| Details |
| Amenities Nearby : - |
Access : - |
Appliances Inc : - |
| Community Features : - |
Features : Central island, One Balcony |
Structures : - |
| Total Parking Spaces : 1 |
View : Lake view, Mountain view |
Waterfront : Waterfront nearby |
| Zoning Type : - |
| Building |
| Architecture Style : - |
Bathrooms (Partial) : 0 |
Cooling : Central air conditioning |
| Fire Protection : Sprinkler System-Fire, Smoke Detector Only |
Fireplace Fuel : - |
Fireplace Type : - |
| Floor Space : - |
Flooring : Carpeted, Ceramic Tile, Laminate |
Foundation Type : - |
| Heating Fuel : Electric |
Heating Type : - |
Roof Style : Unknown |
| Roofing Material : Asphalt shingle |
Sewer : Municipal sewage system |
Utility Water : Municipal water |
| Basement |
| Type : - |
Development : - |
Features : - |
| Land |
| Landscape Features : Underground sprinkler |
| Rooms |
| Level : |
Type : |
Dimensions : |
| Main level |
Bedroom |
9'11'' x 17'4'' |
|
Dining room |
12' x 12' |
|
Full bathroom |
Measurements not available |
|
Full ensuite bathroom |
Measurements not available |
|
Kitchen |
12' x 12' |
|
Laundry room |
2' x 12'7'' |
|
Living room |
14' x 15' |
|
Primary Bedroom |
14' x 15' |
|
Data from sources believed reliable but should not be relied upon without verification. All measurements are
approximate.MLS®, Multiple Listing Service®, and all related graphics are trademarks of The Canadian Real Estate Association.
REALTOR®, REALTORS®, and all related graphics are trademarks of REALTOR® Canada Inc. a corporation owned by The Canadian Real Estate
Association and the National Association of REALTORS® .Copyright © 2023 Don Rae REALTOR® Not intended to solicit properties currently
under contract.
|