
|

|
| 3563 Goldie Way West Kelowna V4T1A3 |
|
| Price : $599,900 |
Listing ID : 10394706
|
5 
|
5 
|
| Property Type : Single Family |
Building Type : House |
| Title : Freehold |
Finished Area : 4087 sqft |
| Built in : 2022 |
Total Parking Spaces : 2 |
|
|
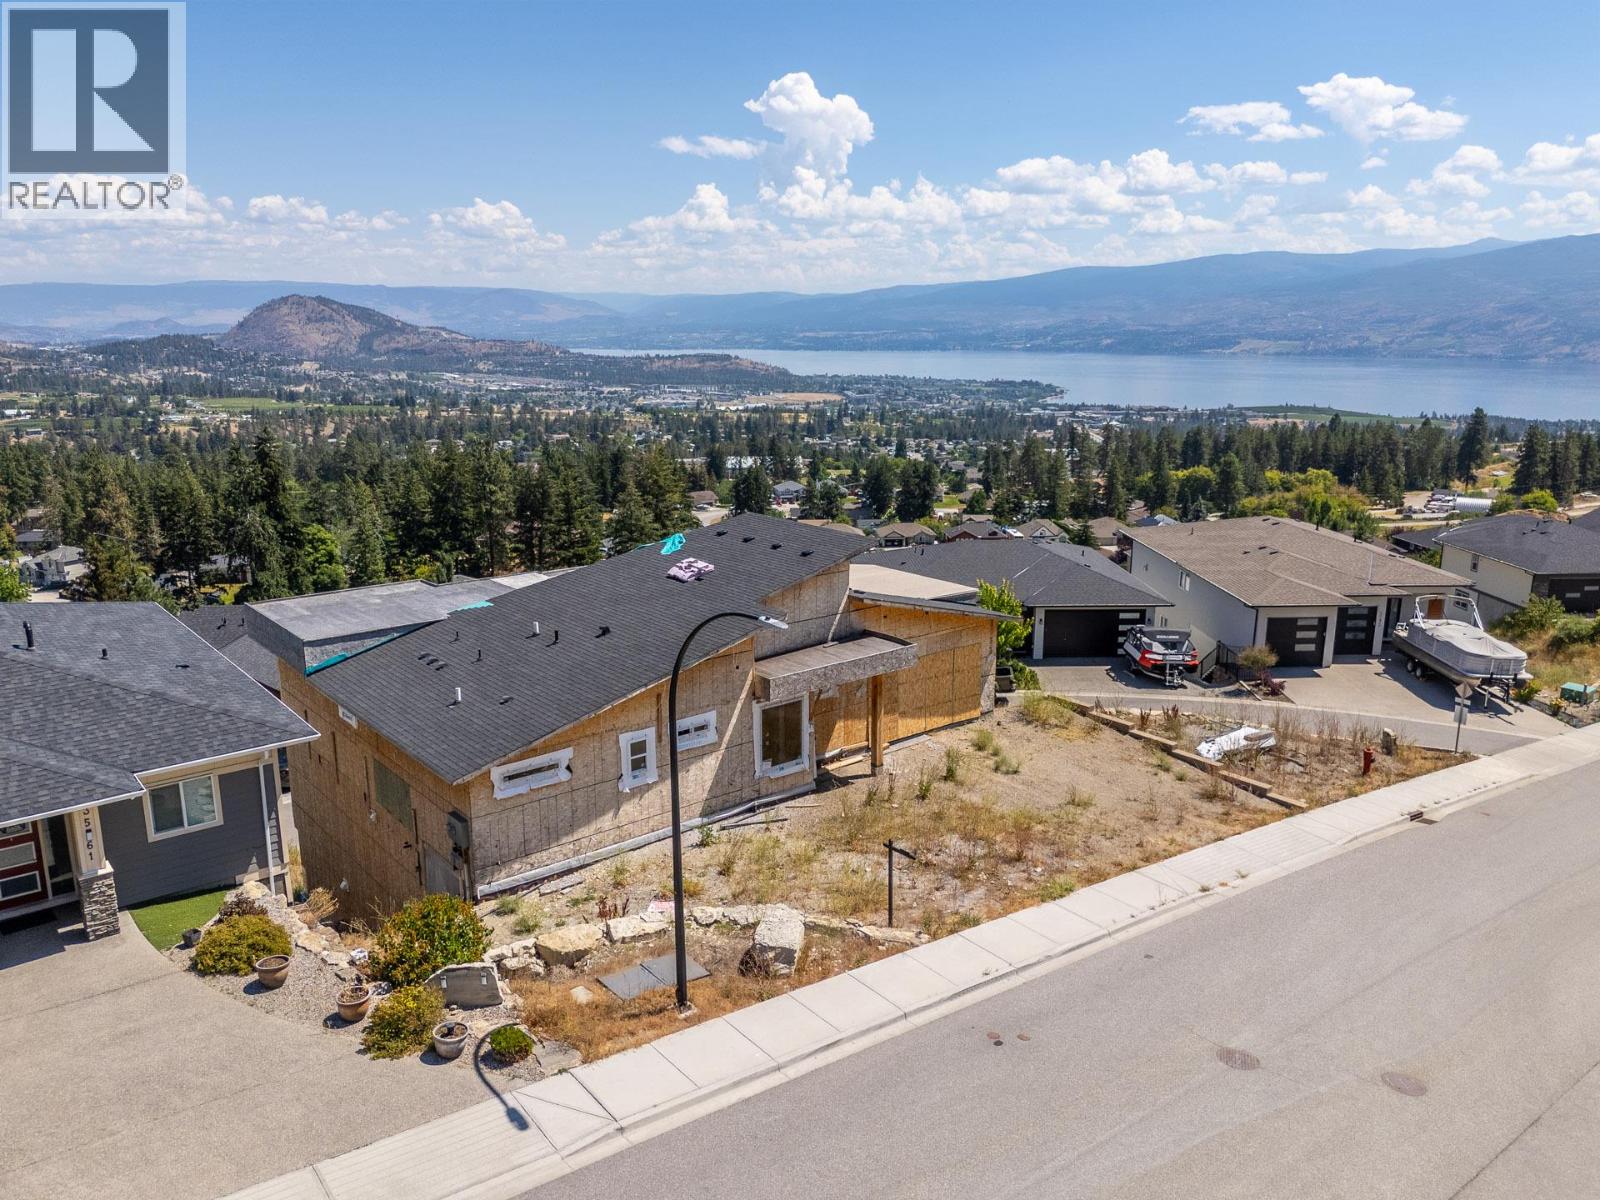
Perched on a premium hillside with breathtaking, panoramic views of Okanagan Lake, this walkout rancher home is approximately 40% complete. With excavation, foundation, and framing already done, you can bypass months of prep work and step straight into completing this project. Once finished, this impressive multi-level residence will span over 4,000 square feet with 5 bedrooms, 5 bathrooms and include a self-contained suite—ideal as a high-end mortgage helper or for extended family. This is an exceptional opportunity for a builder, investor, or visionary homeowner! The property is being sold AS-IS WHERE-IS. All dimensions are based on the architectural plans. Contact your Realtor for more information or to view the property. (id:56537)
Call (250)-864-7337 for showing information. |
| Details |
| Amenities Nearby : - |
Access : - |
Appliances Inc : - |
| Community Features : - |
Features : Irregular lot size |
Structures : - |
| Total Parking Spaces : 2 |
View : City view, Lake view, Mountain view, View (panoramic) |
Waterfront : - |
| Zoning Type : - |
| Building |
| Architecture Style : Other, Ranch |
Bathrooms (Partial) : 0 |
Cooling : - |
| Fire Protection : - |
Fireplace Fuel : - |
Fireplace Type : - |
| Floor Space : - |
Flooring : - |
Foundation Type : Insulated Concrete Forms |
| Heating Fuel : - |
Heating Type : Forced air |
Roof Style : Unknown,Unknown |
| Roofing Material : Asphalt shingle,Unknown |
Sewer : - |
Utility Water : Municipal water |
| Basement |
| Type : Full |
Development : - |
Features : - |
| Land |
| Landscape Features : - |
| Rooms |
| Level : |
Type : |
Dimensions : |
| Basement |
Bedroom |
12'4'' x 12'6'' |
|
Bedroom |
9'6'' x 12'4'' |
|
Full bathroom |
5'6'' x 10'4'' |
|
Kitchen |
13'6'' x 12' |
|
Living room |
11' x 11'6'' |
|
Storage |
8'2'' x 17'6'' |
| Lower level |
Bedroom |
11' x 13' |
|
Bedroom |
13' x 16' |
|
Den |
11' x 12' |
|
Family room |
14' x 18' |
|
Full bathroom |
7'8'' x 9'8'' |
|
Full bathroom |
9'10'' x 6'2'' |
|
Full ensuite bathroom |
6'8'' x 12' |
|
Laundry room |
10'6'' x 8'2'' |
|
Other |
10' x 8'10'' |
| Main level |
Dining room |
11' x 16'6'' |
|
Full ensuite bathroom |
16'6'' x 9'8'' |
|
Kitchen |
9'6'' x 15' |
|
Living room |
15' x 16'6'' |
|
Primary Bedroom |
13' x 16' |
|
Data from sources believed reliable but should not be relied upon without verification. All measurements are
approximate.MLS®, Multiple Listing Service®, and all related graphics are trademarks of The Canadian Real Estate Association.
REALTOR®, REALTORS®, and all related graphics are trademarks of REALTOR® Canada Inc. a corporation owned by The Canadian Real Estate
Association and the National Association of REALTORS® .Copyright © 2023 Don Rae REALTOR® Not intended to solicit properties currently
under contract.
|