
|

|
| 6430 SPARTAN Street Oliver V0H1T0 |
|
| Price : $620,000 |
Listing ID : 10394910
|
5 
|
3 
|
| Property Type : Single Family |
Building Type : House |
| Title : Freehold |
Finished Area : 2026 sqft |
| Built in : 1949 |
Total Parking Spaces : 2 |
|
|
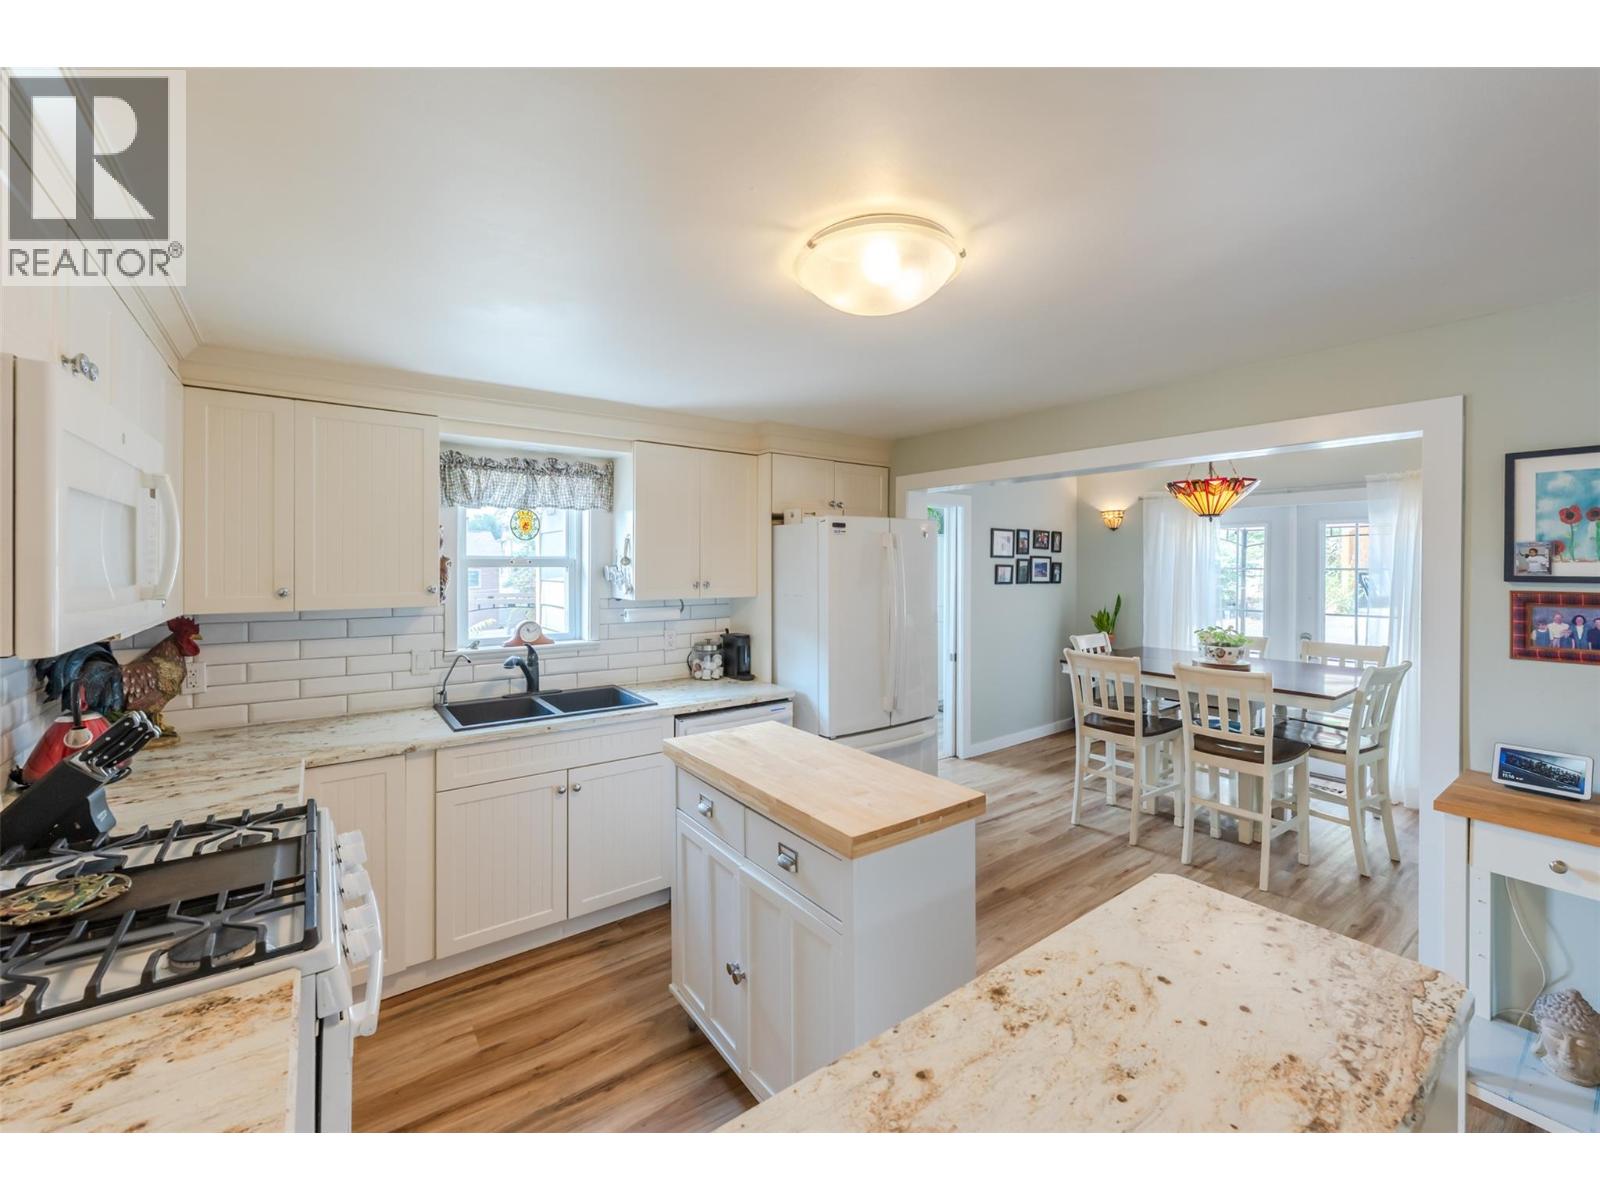
Prepare to fall in love with this beautifully updated character home offering stunning views of Mt. Baldy and incredible versatility. Perfect for families, young couples, or retirees, this property features an extensively renovated main level alongside a bright, two-bedroom non-conforming basement suite that serves as an excellent mortgage helper or private in-law suite. Inside, you will find a cozy front living room and an open kitchen and dining area with elegant French doors that swing open to a private back patio. The home boasts substantial, high-value upgrades from top to bottom, including new flooring, two updated kitchens, newer windows, siding, a high-efficiency furnace, and central AC. The outdoor spaces are designed for effortless living with a zero-maintenance backyard, a small grassy front yard, a large detached double carport, and two distinct patios—one in the front to soak in the gorgeous mountain and town views, and another in the back for ultimate privacy. Superbly located within easy walking distance of local schools, recreation, and all amenities, this turn-key gem is a must-see. Measurements are approximate; if important, buyer to verify. (id:56537)
Call (250)-864-7337 for showing information. |
| Details |
| Amenities Nearby : Golf Nearby, Airport, Recreation, Schools, Shopping, Ski area |
Access : Easy access |
Appliances Inc : Refrigerator, Dishwasher, Dryer, Oven - Electric, Range - Electric, Washer |
| Community Features : Pets Allowed, Rentals Allowed |
Features : Private setting |
Structures : - |
| Total Parking Spaces : 2 |
View : Mountain view, View (panoramic) |
Waterfront : - |
| Zoning Type : - |
| Building |
| Architecture Style : Ranch |
Bathrooms (Partial) : 1 |
Cooling : Central air conditioning |
| Fire Protection : - |
Fireplace Fuel : - |
Fireplace Type : - |
| Floor Space : - |
Flooring : - |
Foundation Type : - |
| Heating Fuel : - |
Heating Type : Forced air, See remarks |
Roof Style : Unknown |
| Roofing Material : Asphalt shingle |
Sewer : Municipal sewage system |
Utility Water : Municipal water |
| Basement |
| Type : Full |
Development : - |
Features : - |
| Land |
| Landscape Features : Landscaped |
| Rooms |
| Level : |
Type : |
Dimensions : |
| Basement |
Bedroom |
10'4'' x 11'6'' |
|
Bedroom |
8'10'' x 10'9'' |
|
Full bathroom |
4'10'' x 8' |
|
Kitchen |
9'4'' x 14'1'' |
|
Living room |
15'11'' x 10'8'' |
|
Other |
4'3'' x 4'3'' |
|
Storage |
3'2'' x 5'8'' |
|
Utility room |
9'1'' x 5'9'' |
| Main level |
2pc Ensuite bath |
Measurements not available |
|
3pc Bathroom |
7'6'' x 6'10'' |
|
Bedroom |
11'3'' x 8'10'' |
|
Bedroom |
11'8'' x 10'7'' |
|
Dining room |
8'7'' x 10'6'' |
|
Kitchen |
11'3'' x 14'1'' |
|
Kitchen |
13'8'' x 10'7'' |
|
Laundry room |
12'9'' x 5'9'' |
|
Living room |
16'2'' x 12'3'' |
|
Primary Bedroom |
16'3'' x 12'2'' |
|
Data from sources believed reliable but should not be relied upon without verification. All measurements are
approximate.MLS®, Multiple Listing Service®, and all related graphics are trademarks of The Canadian Real Estate Association.
REALTOR®, REALTORS®, and all related graphics are trademarks of REALTOR® Canada Inc. a corporation owned by The Canadian Real Estate
Association and the National Association of REALTORS® .Copyright © 2023 Don Rae REALTOR® Not intended to solicit properties currently
under contract.
|