
|

|
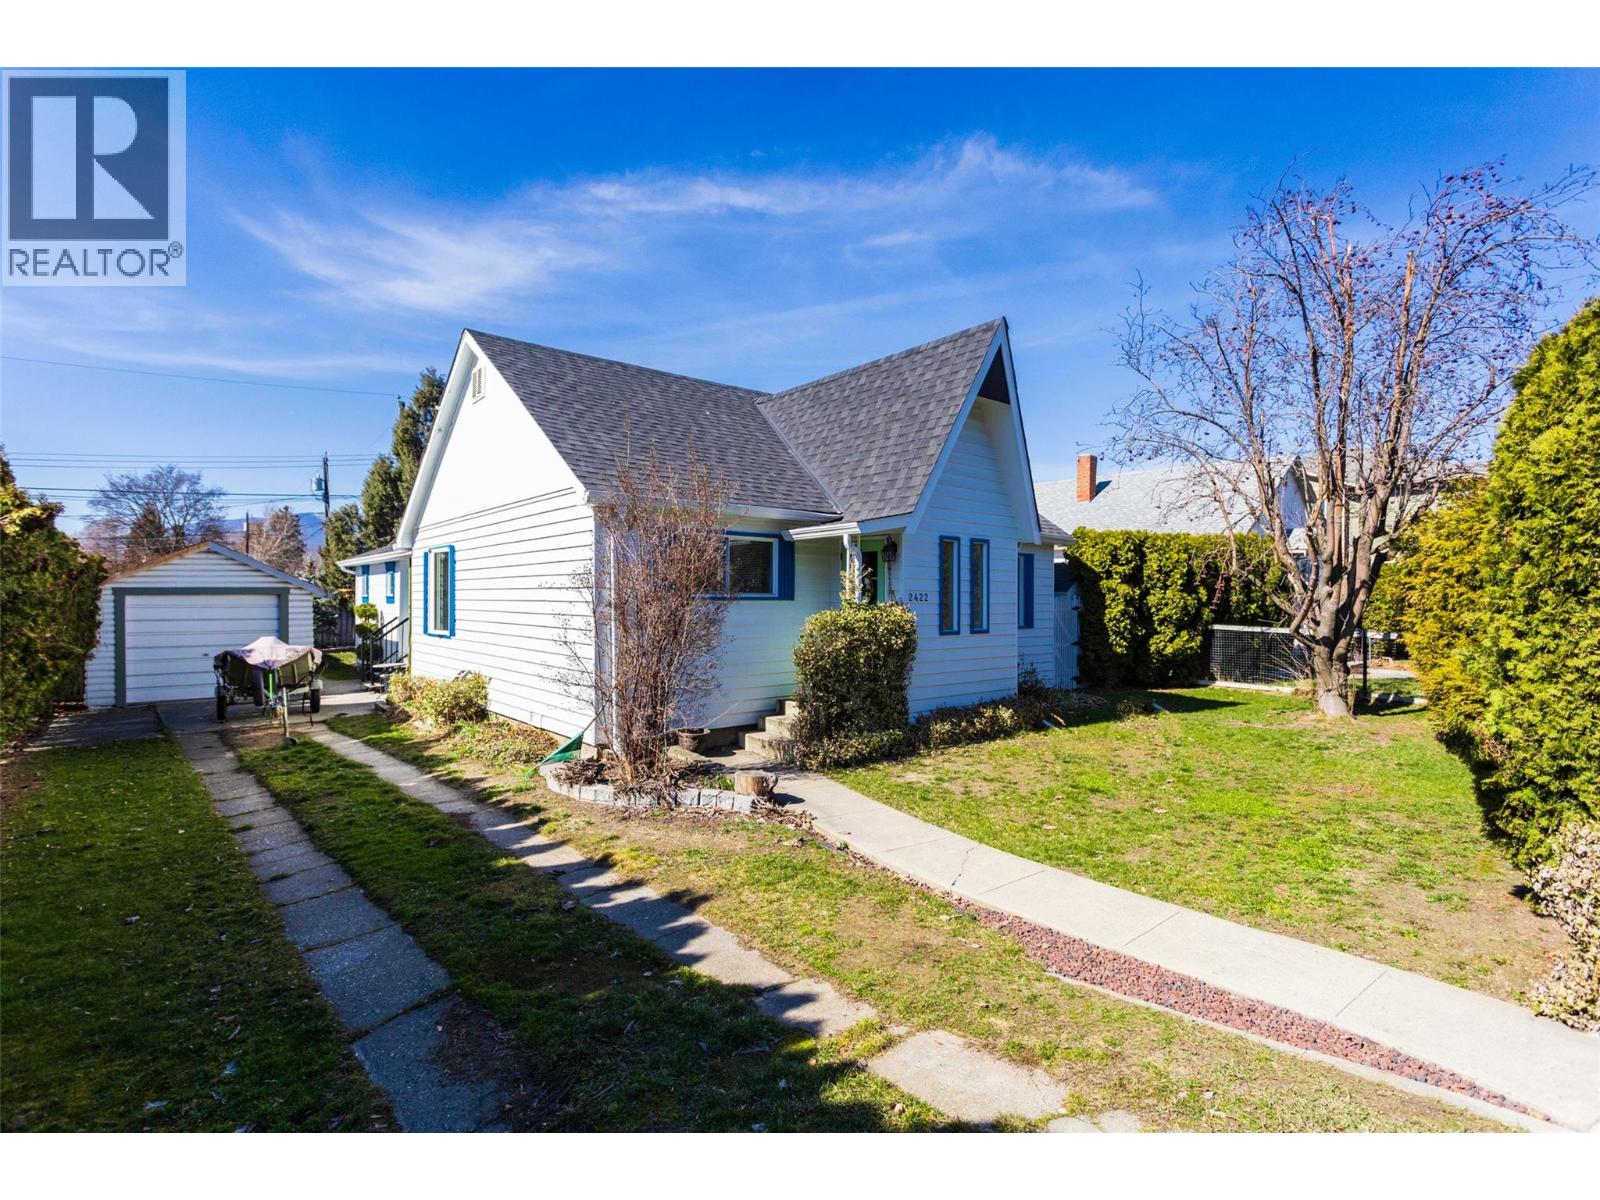
| 2422 Richter Street Kelowna V1Y2P6 |
|
| Price : $699,000 |
Listing ID : 10395162
|
3 
|
2 
|
| Property Type : Single Family |
Building Type : House |
| Title : Freehold |
Finished Area : 1420 sqft |
| Built in : 1959 |
Total Parking Spaces : 1 |
|
|
Priced to Sell! Exceptional opportunity at 2422 Richter St. Beautiful home with 3 bdrm & 2 bath plus detached garage with back lane access. Generate rental income while you explore the redevelopment potential or move in and gain equity . Located on a Transit Supportive Corridor with MF1/MF4 zoning, offering the potential to build up to 6 units (buyer to verify with city). This property offers added flexibility for future development. Lot size 59X120 or 6,970 sqft. The beautifully renovated home shows exceptionally well and is currently rented, providing immediate income while you plan for the future. Just minutes from Kelowna General Hospital, Okanagan Lake, beaches, parks, schools, shopping, and downtown This is a rare opportunity in one of Kelowna's most sought-after central neighbourhoods. Listed below assessed value. Future Land Designation (C-HTH) Core Area – Health District. (id:56537)
Call (250)-864-7337 for showing information. |
| Details |
| Amenities Nearby : - |
Access : - |
Appliances Inc : - |
| Community Features : - |
Features : - |
Structures : - |
| Total Parking Spaces : 1 |
View : - |
Waterfront : - |
| Zoning Type : - |
| Building |
| Architecture Style : Bungalow |
Bathrooms (Partial) : 0 |
Cooling : - |
| Fire Protection : - |
Fireplace Fuel : - |
Fireplace Type : - |
| Floor Space : - |
Flooring : Laminate |
Foundation Type : - |
| Heating Fuel : Electric |
Heating Type : Baseboard heaters |
Roof Style : Unknown |
| Roofing Material : Asphalt shingle |
Sewer : Municipal sewage system |
Utility Water : Municipal water |
| Basement |
| Type : - |
Development : - |
Features : - |
| Land |
| Landscape Features : - |
| Rooms |
| Level : |
Type : |
Dimensions : |
| Main level |
Bedroom |
10'6'' x 11' |
|
Bedroom |
11'4'' x 13'4'' |
|
Den |
11'4'' x 5'2'' |
|
Full bathroom |
Measurements not available |
|
Full ensuite bathroom |
Measurements not available |
|
Kitchen |
11'5'' x 12' |
|
Living room |
15'10'' x 13'6'' |
|
Primary Bedroom |
14'8'' x 11'9'' |
|
Data from sources believed reliable but should not be relied upon without verification. All measurements are
approximate.MLS®, Multiple Listing Service®, and all related graphics are trademarks of The Canadian Real Estate Association.
REALTOR®, REALTORS®, and all related graphics are trademarks of REALTOR® Canada Inc. a corporation owned by The Canadian Real Estate
Association and the National Association of REALTORS® .Copyright © 2023 Don Rae REALTOR® Not intended to solicit properties currently
under contract.
|