
|

|
| 390 Quilchena Drive Kelowna V1W4W4 |
|
| Price : $1,449,000 |
Listing ID : 10395256
|
5 
|
4 
|
| Property Type : Single Family |
Building Type : House |
| Title : Freehold |
Finished Area : 3381 sqft |
| Built in : 2009 |
Total Parking Spaces : 10 |
|
|
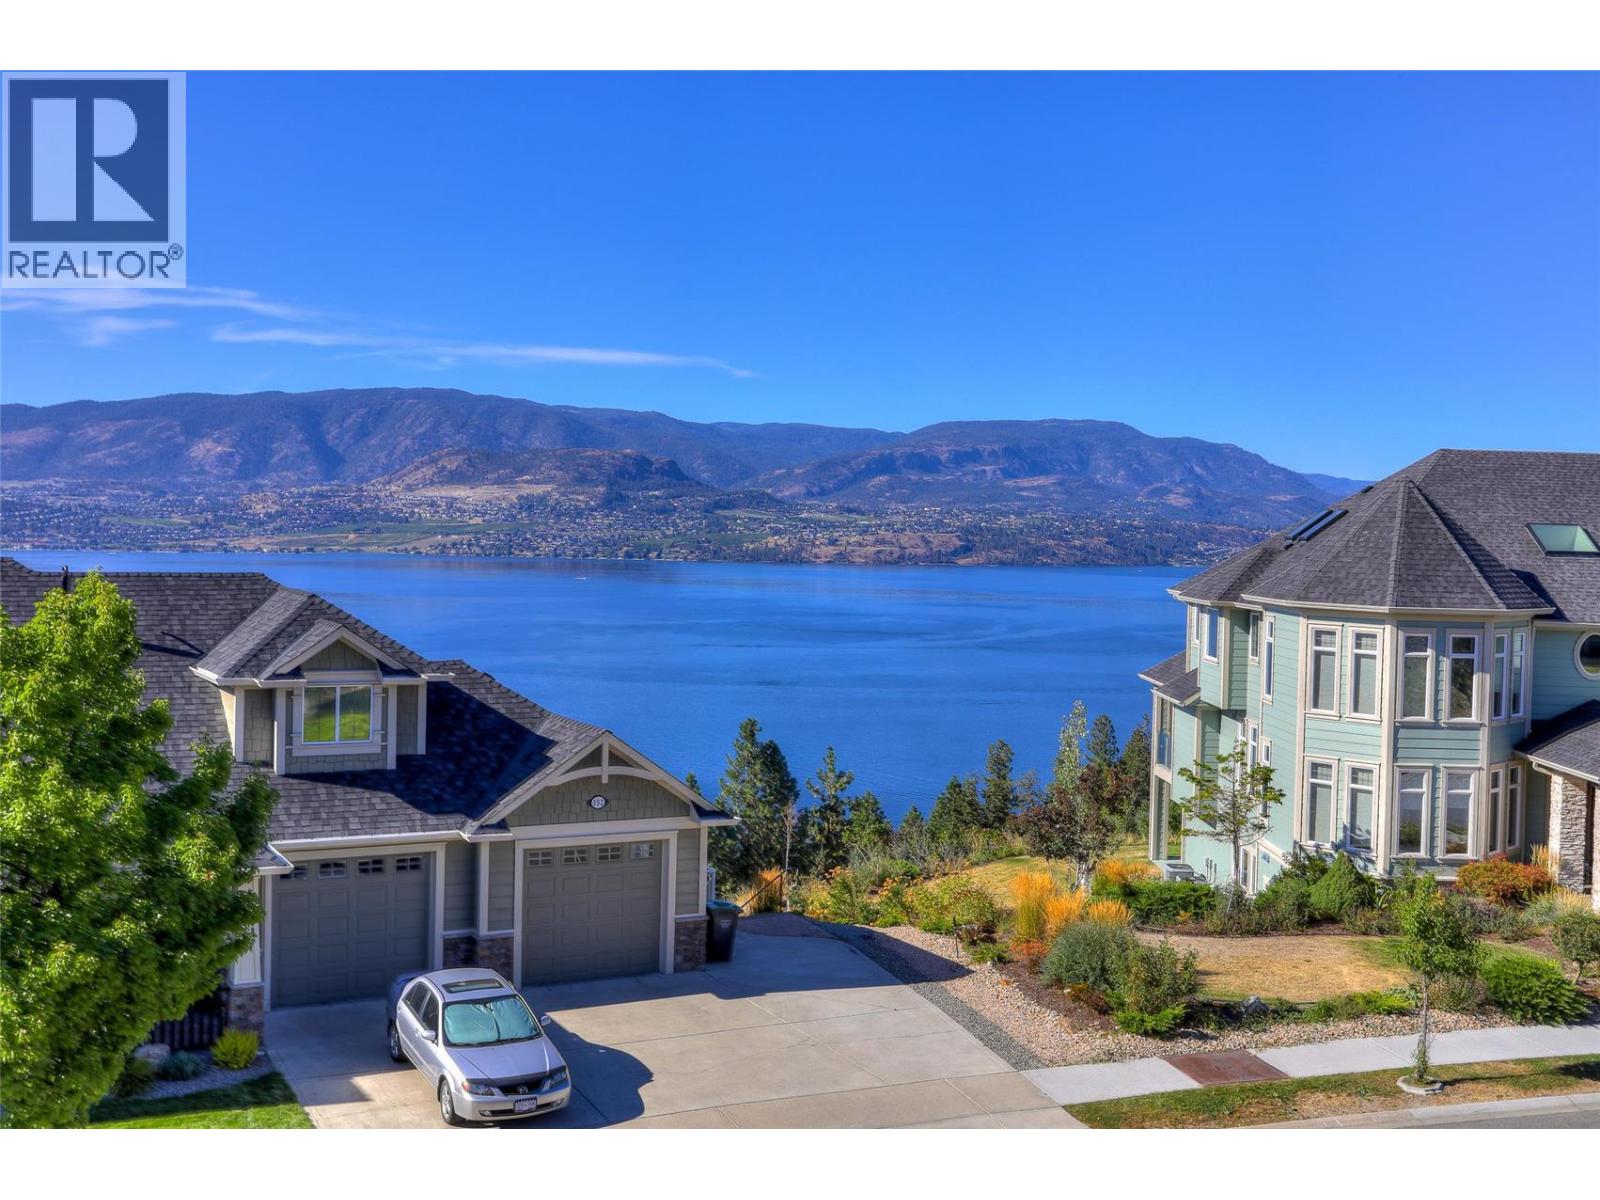
Finally, the Perfect Home! Welcome to this beautifully updated 5-bedroom corner home, complete with a 2-bedroom self-contained suite offering excellent mortgage-help or investment potential. The suite features its own oversized double garage, while the main residence also enjoys a separate double garage—providing an impressive total of four enclosed garage spaces. The Upstairs home contains 3 bedrooms plus a Den/ Office. There's also plenty of additional parking for your RV, boat, and other toys. Since purchasing the home in 2022, the current owners have invested over $150,000 in thoughtful upgrades, enhancing both the functionality and appeal of this exceptional property. Enjoy lovely lake views, spacious living, and the added benefit of a licensed Airbnb suite with a proven history of strong rental income. Perfectly situated within walking distance to Chute Lake Elementary School, this home is located in the highly sought-after Kettle Valley neighbourhood—one of Kelowna's most prestigious and desirable communities. Offering an outstanding combination of location, versatility, income potential, and quality updates, this is truly a home that checks all the boxes. Please refer to the PDS for a complete list of upgrades completed by the current owners. Measurements are approximate. If important, buyers should verify independently. No Lockbox. Personalized showing service by appointment only. WILLING TO TRADE WITH A SIMILAR HOME IN VANCOUVER. (id:56537)
Call (250)-864-7337 for showing information. |
| Details |
| Amenities Nearby : - |
Access : - |
Appliances Inc : - |
| Community Features : - |
Features : Corner Site, Central island, Two Balconies |
Structures : - |
| Total Parking Spaces : 10 |
View : City view, Lake view, Mountain view, Valley view |
Waterfront : Waterfront on pond |
| Zoning Type : - |
| Building |
| Architecture Style : Ranch |
Bathrooms (Partial) : 1 |
Cooling : Central air conditioning |
| Fire Protection : - |
Fireplace Fuel : Gas |
Fireplace Type : Unknown |
| Floor Space : - |
Flooring : Ceramic Tile, Hardwood, Vinyl |
Foundation Type : - |
| Heating Fuel : - |
Heating Type : In Floor Heating, Forced air, See remarks |
Roof Style : Unknown |
| Roofing Material : Asphalt shingle |
Sewer : Municipal sewage system |
Utility Water : Municipal water |
| Basement |
| Type : Full |
Development : - |
Features : - |
| Land |
| Landscape Features : Underground sprinkler |
| Rooms |
| Level : |
Type : |
Dimensions : |
| Basement |
Bedroom |
13'6'' x 12'7'' |
|
Bedroom |
15'10'' x 13'11'' |
|
Full bathroom |
9'6'' x 6'0'' |
|
Kitchen |
12'0'' x 8'0'' |
| Main level |
2pc Bathroom |
6'0'' x 4'8'' |
|
5pc Ensuite bath |
10'8'' x 12'2'' |
|
Den |
7'8'' x 7'2'' |
|
Dining nook |
7'1'' x 7'7'' |
|
Dining room |
14'1'' x 11'2'' |
|
Kitchen |
16'10'' x 14'8'' |
|
Laundry room |
10'9'' x 5'10'' |
|
Living room |
14'1'' x 14'0'' |
|
Primary Bedroom |
15'1'' x 18'9'' |
| Second level |
4pc Ensuite bath |
5'5'' x 8'5'' |
|
Bedroom |
11'5'' x 11'11'' |
|
Bedroom |
12'7'' x 7'10'' |
|
Family room |
14'10'' x 12'7'' |
|
Data from sources believed reliable but should not be relied upon without verification. All measurements are
approximate.MLS®, Multiple Listing Service®, and all related graphics are trademarks of The Canadian Real Estate Association.
REALTOR®, REALTORS®, and all related graphics are trademarks of REALTOR® Canada Inc. a corporation owned by The Canadian Real Estate
Association and the National Association of REALTORS® .Copyright © 2023 Don Rae REALTOR® Not intended to solicit properties currently
under contract.
|