
|

|
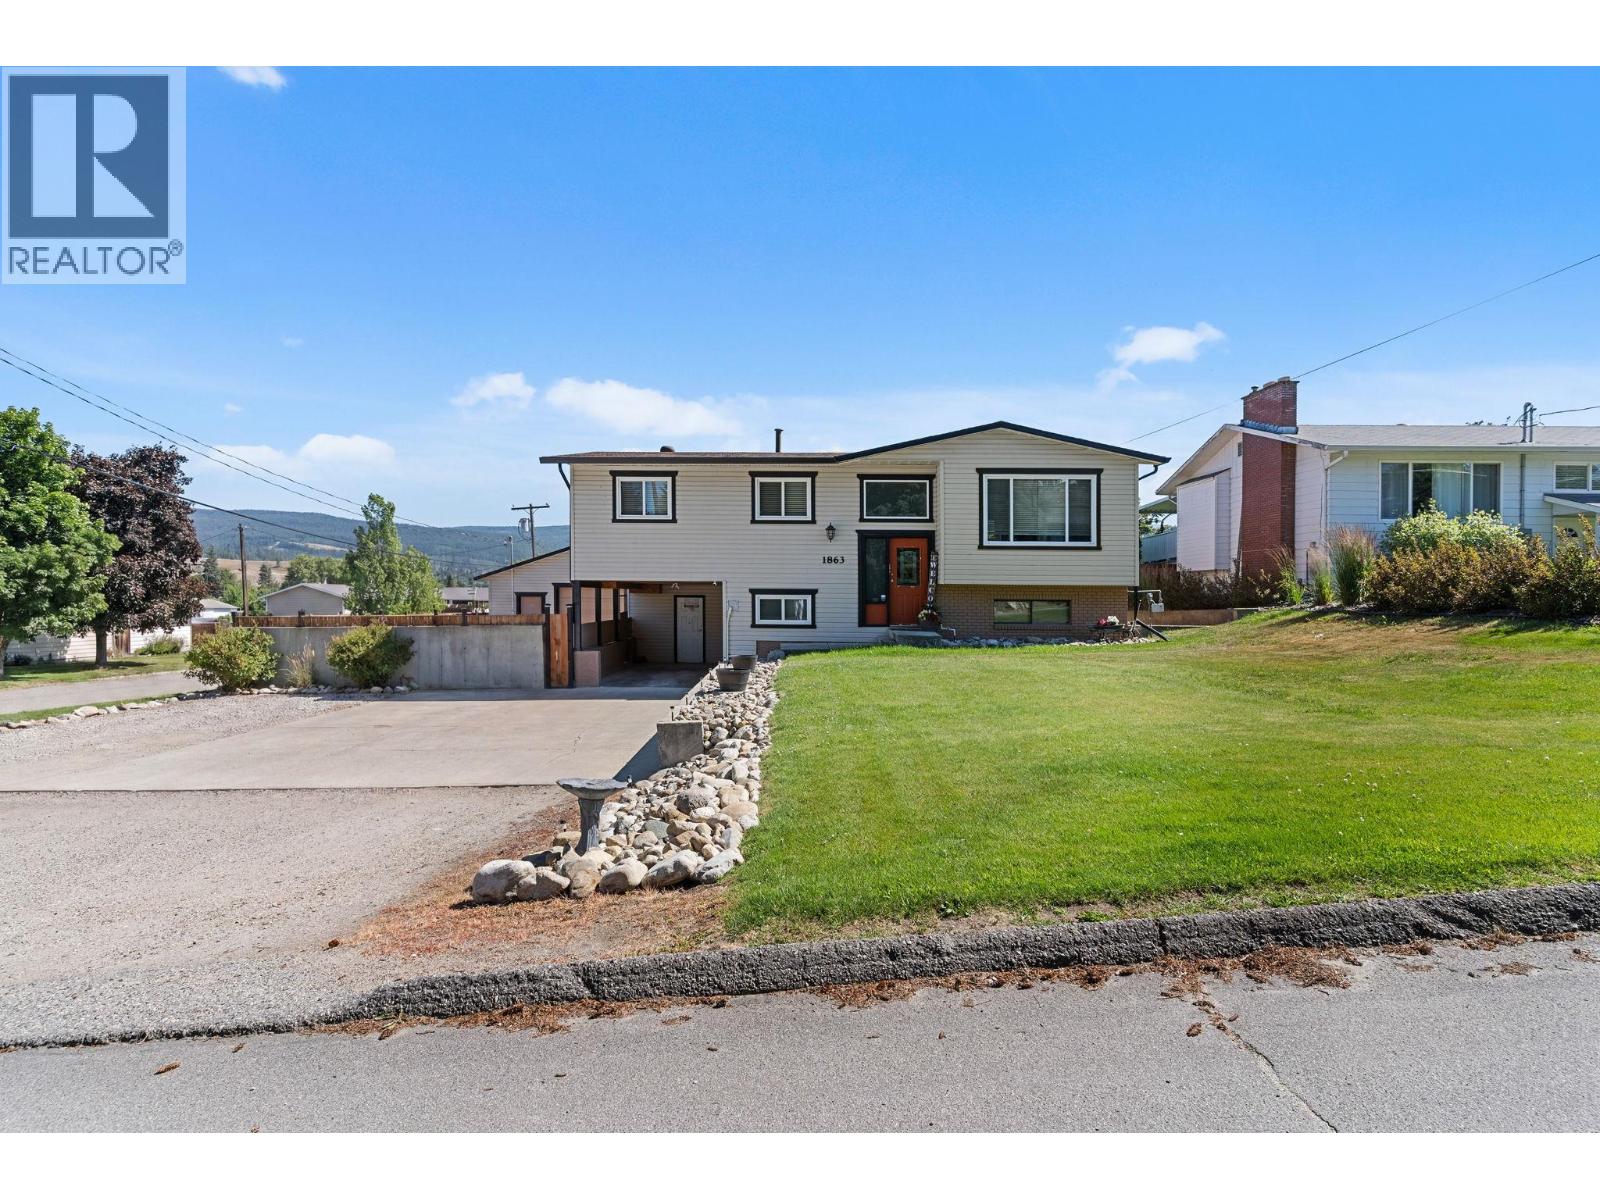
| 1863 Cathy Avenue Kelowna V1P1L4 |
|
| Price : $995,000 |
Listing ID : 10395310
|
3 
|
3 
|
| Property Type : Single Family |
Building Type : House |
| Title : Freehold |
Finished Area : 1953 sqft |
| Built in : 1980 |
Total Parking Spaces : 1 |
|
|
Welcome to this beautifully updated 1,954 sq. ft. family home, perfectly situated on a spacious 10,454 sq. ft. lot in a desirable Rutland Bench neighbourhood. Thoughtfully renovated throughout, this home offers modern finishes while maintaining a warm and inviting feel. The bright, functional layout is ideal for both everyday living and entertaining, with comfortable living spaces and stylish updates throughout. Step outside to your own private backyard retreat featuring a relaxing hot tub, plenty of room for kids and pets to play, and endless space for gardening or outdoor gatherings. A standout feature is the impressive 24' x 24' detached workshop—perfect for mechanics, hobbyists, woodworkers, extra storage, or all your recreational toys. Whether you're looking for a move-in-ready family home, a property with exceptional workshop space, or a large lot with room to enjoy, this home checks all the boxes. Conveniently located close to schools, parks, shopping, and everyday amenities, this is a rare opportunity to own a beautifully updated home with the space and versatility you've been searching for. (id:56537)
Call (250)-864-7337 for showing information. |
| Details |
| Amenities Nearby : Schools |
Access : - |
Appliances Inc : Range, Refrigerator, Dishwasher, Oven, Washer & Dryer |
| Community Features : - |
Features : Corner Site, Balcony |
Structures : - |
| Total Parking Spaces : 1 |
View : - |
Waterfront : - |
| Zoning Type : - |
| Building |
| Architecture Style : Multi-level |
Bathrooms (Partial) : 0 |
Cooling : Heat Pump |
| Fire Protection : - |
Fireplace Fuel : - |
Fireplace Type : - |
| Floor Space : - |
Flooring : Laminate |
Foundation Type : - |
| Heating Fuel : - |
Heating Type : Forced air, See remarks |
Roof Style : Unknown |
| Roofing Material : Asphalt shingle |
Sewer : Municipal sewage system |
Utility Water : Community Water User's Utility |
| Basement |
| Type : - |
Development : - |
Features : - |
| Land |
| Landscape Features : - |
| Rooms |
| Level : |
Type : |
Dimensions : |
| Basement |
Bedroom |
12'10'' x 9'1'' |
|
Full bathroom |
Measurements not available |
|
Recreation room |
24'0'' x 12'10'' |
|
Utility room |
11'7'' x 8'10'' |
| Main level |
4pc Bathroom |
10'6'' x 5'9'' |
|
4pc Ensuite bath |
5'1'' x 14'4'' |
|
Bedroom |
11'1'' x 10'1'' |
|
Dining room |
10'10'' x 7'8'' |
|
Kitchen |
10'10'' x 12'11'' |
|
Living room |
16'6'' x 13'5'' |
|
Primary Bedroom |
14'6'' x 10'4'' |
|
Data from sources believed reliable but should not be relied upon without verification. All measurements are
approximate.MLS®, Multiple Listing Service®, and all related graphics are trademarks of The Canadian Real Estate Association.
REALTOR®, REALTORS®, and all related graphics are trademarks of REALTOR® Canada Inc. a corporation owned by The Canadian Real Estate
Association and the National Association of REALTORS® .Copyright © 2023 Don Rae REALTOR® Not intended to solicit properties currently
under contract.
|