Don Rae Realtor


  • &address&
  • &address&
  • &address&
  • &address&
  • &address&
  • &address&
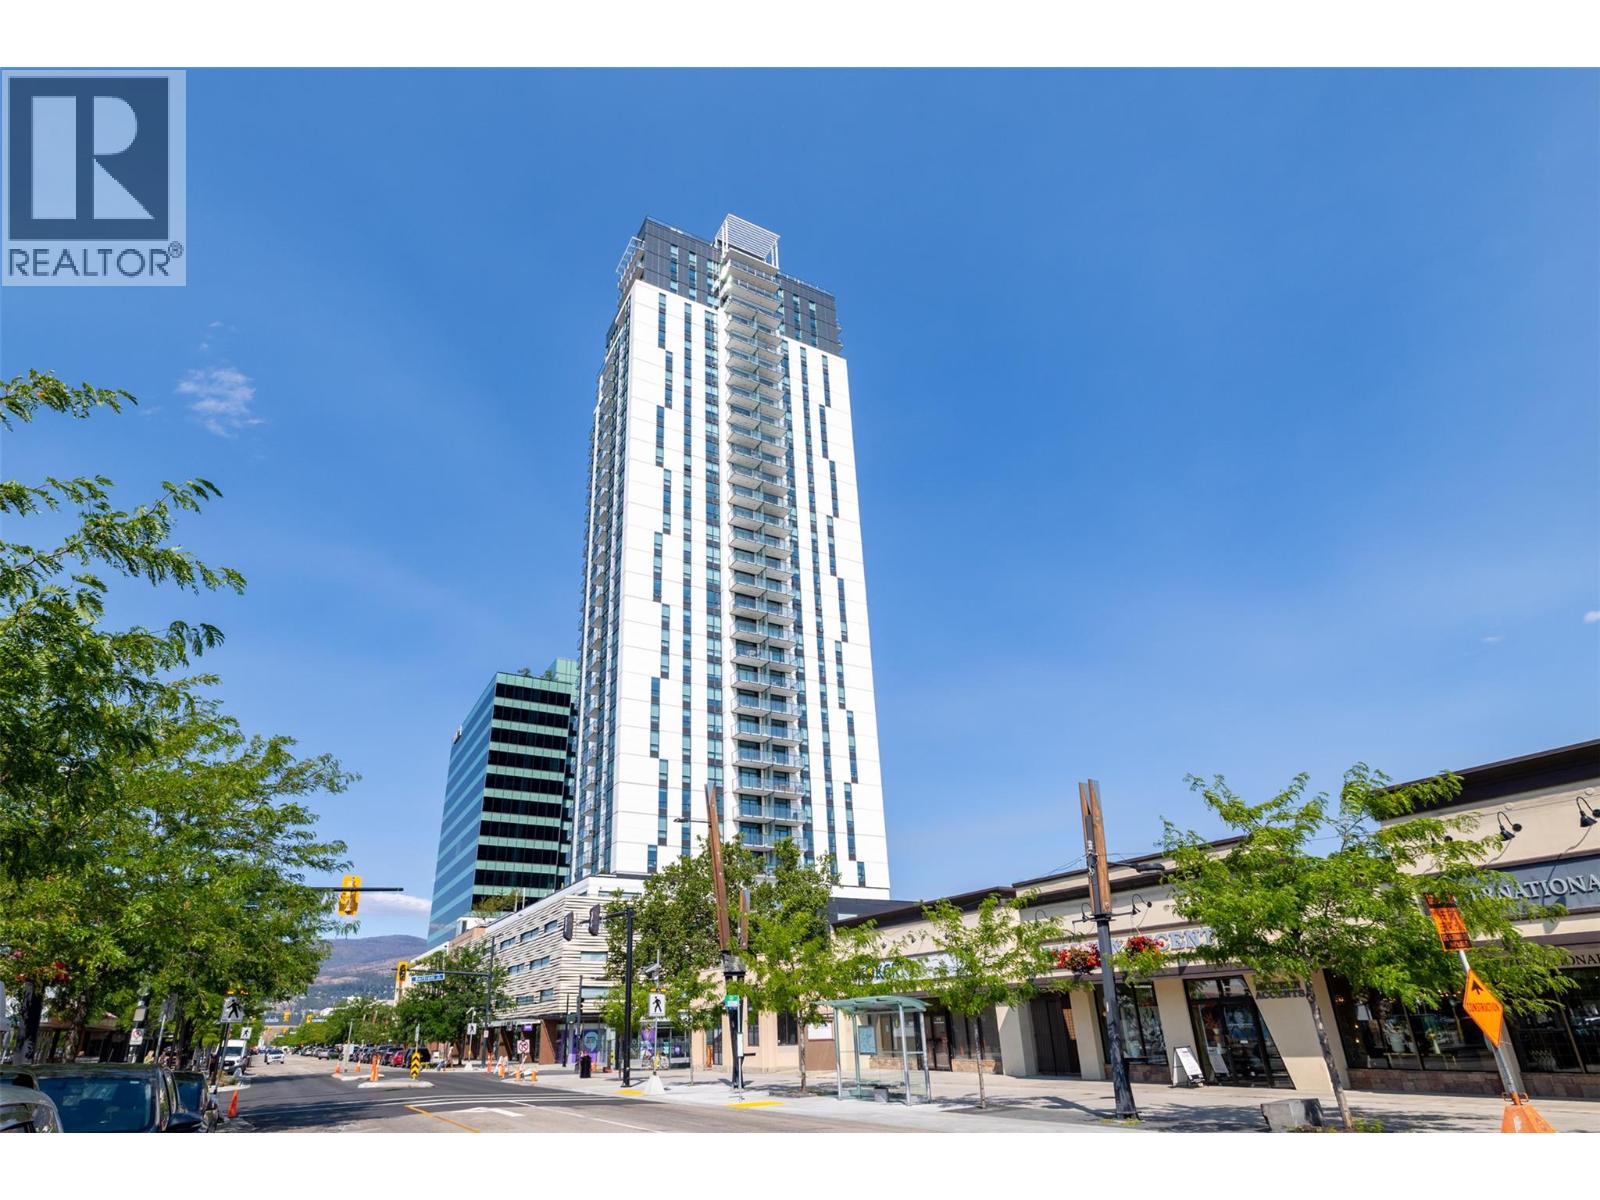
  • 1488 Bertram Street Unit# 2308 Kelowna V1Y0M6

    Price : $639,900 Listing ID : 10394443
    Bedrooms Bathrooms
    Property Type : Single Family Building Type : Apartment
    Maintenance Fee : 443.49 Fee Paid : Monthly
    Title : Strata Finished Area : 780 sqft
    Built in : 2024 Total Parking Spaces : 1
    Perched on the 23rd floor of Bertram at Bernard Block, this stunning 2-bedroom, 2-bathroom NE corner residence offers breathtaking panoramic views of Okanagan Lake, the surrounding mountains, and the vibrant Kelowna skyline. With 780 sq. ft of thoughtfully designed living space, the split-bedroom floor plan maximizes privacy while floor-to-ceiling windows flood the home with natural light from every angle. The modern kitchen features sleek cabinetry, quartz countertops, stainless steel appliances, and an open-concept design that flows seamlessly into the living and dining area--perfect for entertaining or simply soaking in the incredible views. Residents enjoy an exceptional collection of resort-style amenities including a spectacular rooftop pool and hot tub with sweeping lake views, fitness centre, BBQ lounge, bocce court, community gardens, dog run and wash station, co-working spaces, and stylish resident lounges. Located in the heart of downtown Kelowna, you're just steps from Okanagan Lake, the waterfront boardwalk, restaurants, breweries, shopping, entertainment, and the future UBCO downtown campus. Priced below assessed value, this is an outstanding opportunity to own a premium corner unit in one of Kelowna's most sought-after downtown addresses. Whether you're looking for a full-time residence, a lock-and-leave lifestyle, or an investment property, this home offers exceptional value in an unbeatable location. 1 parking stall included. (id:56537)

    Call (250)-864-7337 for showing information.
    Details
    Amenities Nearby : - Access : - Appliances Inc : -
    Community Features : Pet Restrictions, Pets Allowed With Restrictions Features : - Structures : -
    Total Parking Spaces : 1 View : City view, Lake view, Mountain view Waterfront : -
    Zoning Type : -
    Building
    Architecture Style : - Bathrooms (Partial) : 0 Cooling : Central air conditioning
    Fire Protection : - Fireplace Fuel : - Fireplace Type : -
    Floor Space : - Flooring : - Foundation Type : -
    Heating Fuel : - Heating Type : Forced air, Heat Pump Roof Style : -
    Roofing Material : - Sewer : Municipal sewage system Utility Water : Municipal water
    Basement
    Type : - Development : - Features : -
    Land
    Landscape Features : -
    Rooms
    Level : Type : Dimensions :
    Main level 3pc Ensuite bath 8'9'' x 4'11''
    4pc Bathroom 8'1'' x 4'11''
    Bedroom 10'1'' x 11'
    Dining room 10'7'' x 6'2''
    Kitchen 10'6'' x 8'10''
    Living room 10'6'' x 11'2''
    Other 10'9'' x 6'5''
    Primary Bedroom 12' x 11'3''
    Data from sources believed reliable but should not be relied upon without verification. All measurements are approximate.MLS®, Multiple Listing Service®, and all related graphics are trademarks of The Canadian Real Estate Association. REALTOR®, REALTORS®, and all related graphics are trademarks of REALTOR® Canada Inc. a corporation owned by The Canadian Real Estate Association and the National Association of REALTORS® .Copyright © 2023 Don Rae REALTOR® Not intended to solicit properties currently under contract.