
|

|
| 14203 Victoria Road N Unit# 102 Summerland V0H1Z0 |
|
| Price : $625,000 |
Listing ID : 10395292
|
3 
|
3 
|
| Property Type : Single Family |
Building Type : Duplex |
| Title : Strata |
Finished Area : 1466 sqft |
| Built in : 2027 |
Total Parking Spaces : 1 |
|
|
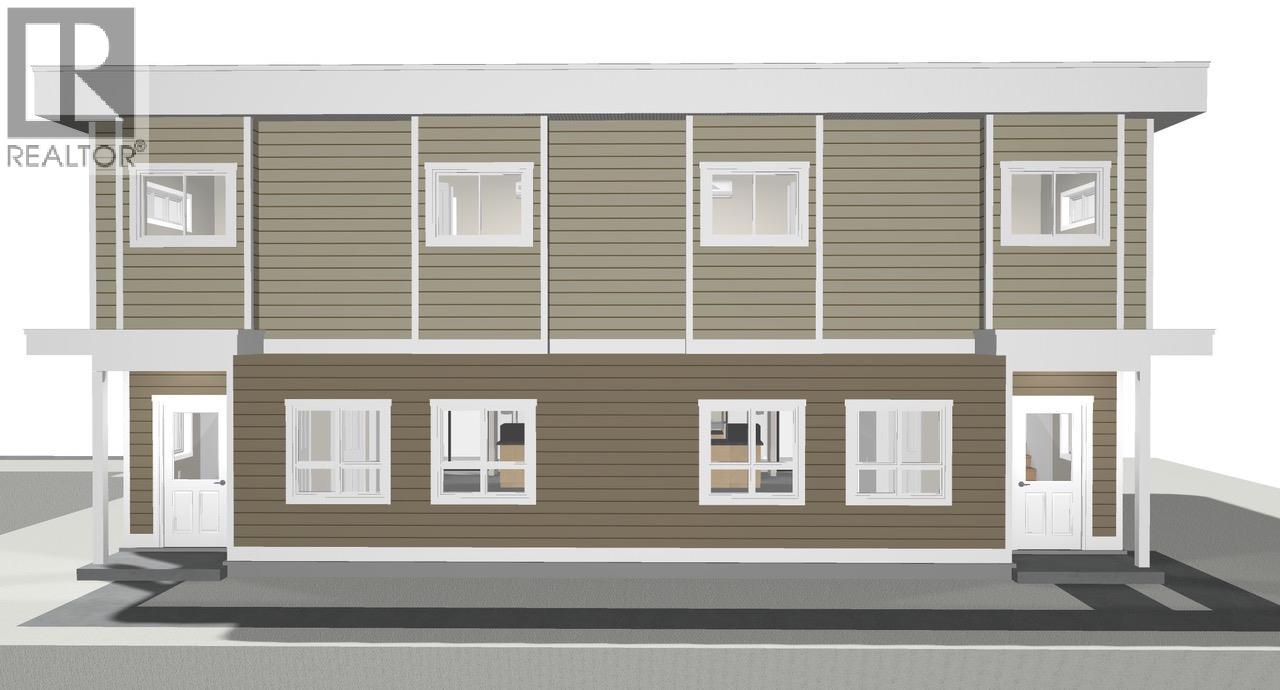
Be among the first to own this brand-new half duplex, ideally located just minutes from downtown Summerland and all the amenities the community has to offer. Currently under construction, with final occupancy to be obtained prior to completion, this thoughtfully designed 1,466 sq. ft. home features 3 bedrooms and 3 bathrooms with a bright, open-concept main level that's perfect for everyday living and entertaining. The spacious living room flows seamlessly into the kitchen and dining area, with a convenient 2-piece bathroom completing the main floor. Upstairs, you'll find the primary bedroom featuring a walk-in closet and private 4-piece ensuite, along with two additional bedrooms, a full 4-piece bathroom, and a conveniently located laundry area. Outside, enjoy a fenced backyard, a dedicated parking stall, and the flexibility of no age restrictions with pets welcome. With an affordable strata fee of just $255/month, this is an excellent opportunity to own a low-maintenance, brand-new home in a desirable Summerland location. Contact the listing agent to learn more! (id:56537)
Call (250)-864-7337 for showing information. |
| Details |
| Amenities Nearby : Public Transit, Park, Recreation, Schools, Shopping |
Access : Easy access |
Appliances Inc : Refrigerator, Dishwasher, Microwave, Oven, Washer/Dryer Stack-Up |
| Community Features : Pets Allowed |
Features : Level lot |
Structures : - |
| Total Parking Spaces : 1 |
View : Mountain view |
Waterfront : - |
| Zoning Type : - |
| Building |
| Architecture Style : - |
Bathrooms (Partial) : 1 |
Cooling : Heat Pump |
| Fire Protection : - |
Fireplace Fuel : - |
Fireplace Type : - |
| Floor Space : - |
Flooring : - |
Foundation Type : - |
| Heating Fuel : Electric |
Heating Type : Heat Pump |
Roof Style : Unknown |
| Roofing Material : Asphalt shingle |
Sewer : Municipal sewage system |
Utility Water : Municipal water |
| Basement |
| Type : - |
Development : - |
Features : - |
| Land |
| Landscape Features : Landscaped, Level |
| Rooms |
| Level : |
Type : |
Dimensions : |
| Main level |
2pc Bathroom |
5'10'' x 2'8'' |
|
Dining room |
7'6'' x 6'2'' |
|
Kitchen |
15'11'' x 11' |
|
Living room |
19'11'' x 16'1'' |
| Second level |
4pc Bathroom |
8' x 5' |
|
4pc Ensuite bath |
9'9'' x 8' |
|
Bedroom |
11'7'' x 10'8'' |
|
Bedroom |
12'8'' x 10'1'' |
|
Primary Bedroom |
13'9'' x 10'8'' |
|
Data from sources believed reliable but should not be relied upon without verification. All measurements are
approximate.MLS®, Multiple Listing Service®, and all related graphics are trademarks of The Canadian Real Estate Association.
REALTOR®, REALTORS®, and all related graphics are trademarks of REALTOR® Canada Inc. a corporation owned by The Canadian Real Estate
Association and the National Association of REALTORS® .Copyright © 2023 Don Rae REALTOR® Not intended to solicit properties currently
under contract.
|