
|

|
| 654 Cook Road Unit# 504 Kelowna V1W3G7 |
|
| Price : $489,000 |
Listing ID : 10394438
|
2 
|
1 
|
| Property Type : Single Family |
Building Type : Apartment |
| Maintenance Fee : 649.37 |
Fee Paid : Monthly |
| Title : Strata |
Finished Area : 775 sqft |
| Built in : 2007 |
Total Parking Spaces : 1 |
|
|
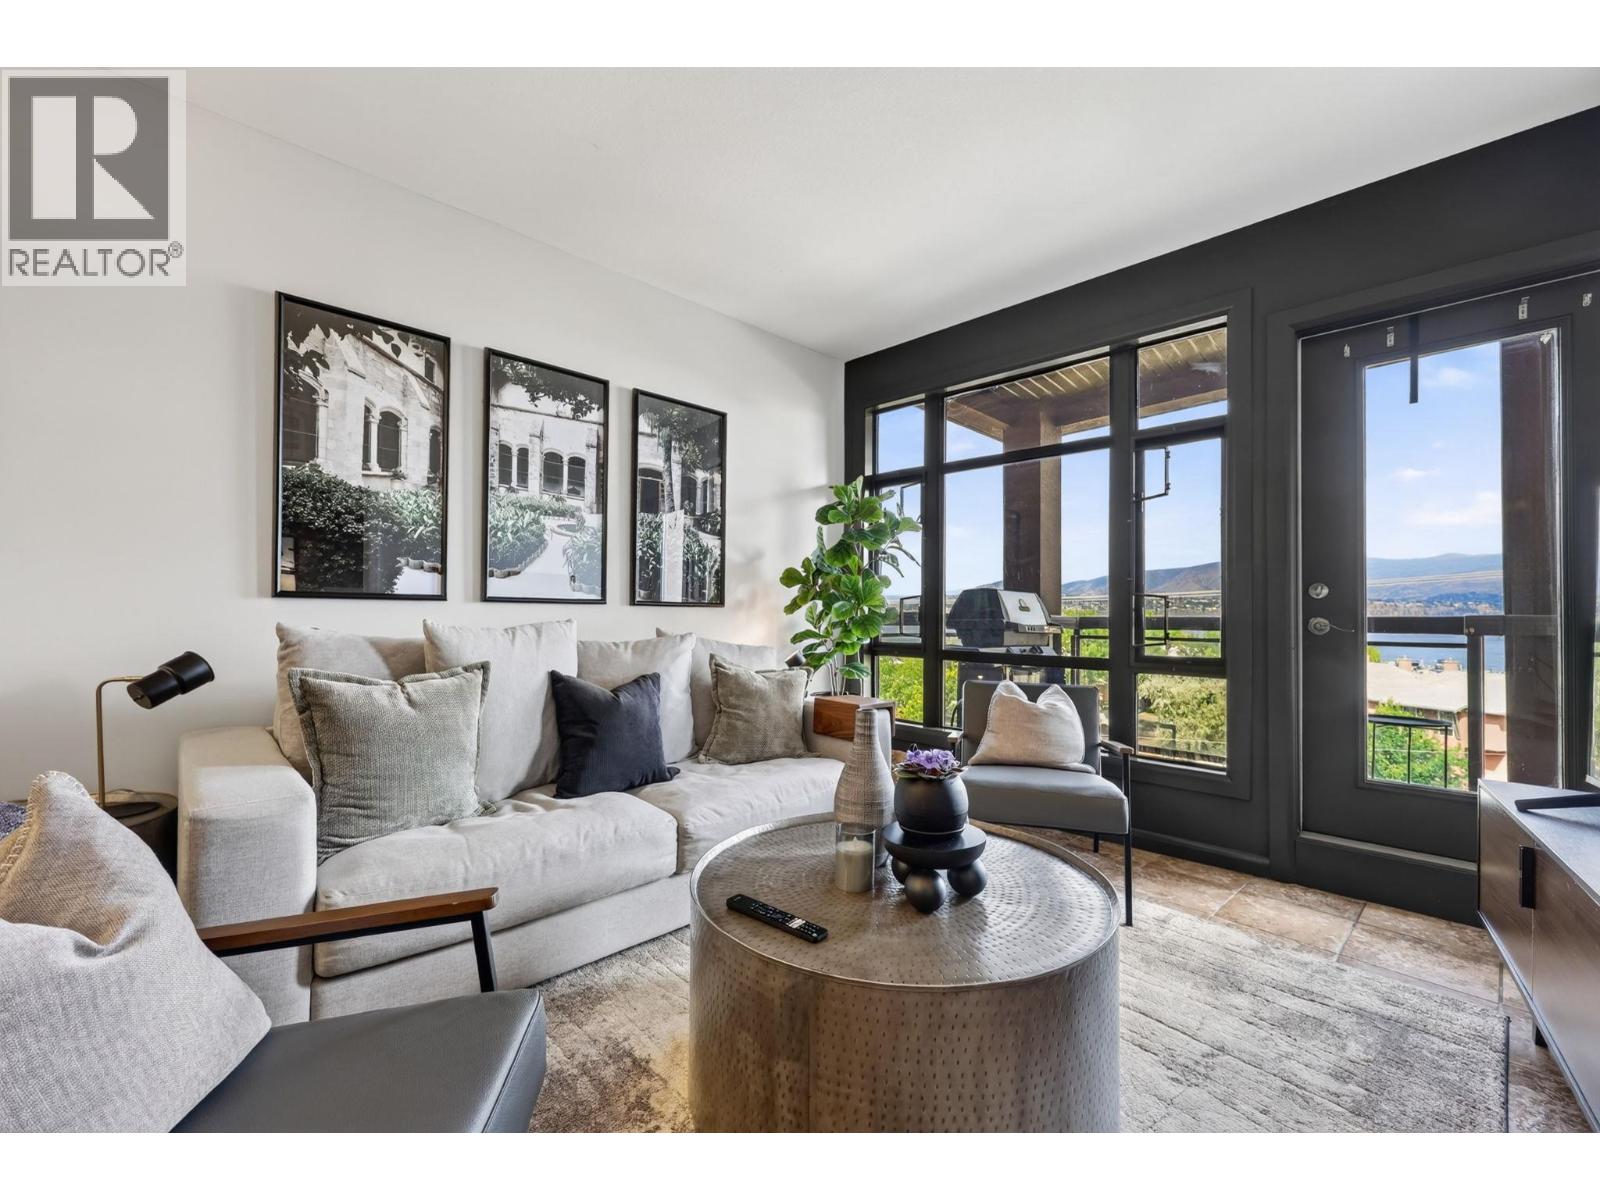
The ONLY Lakeview unit listed in Playa del Sol - these rarely come to market. Lakeshore road westerly views over Manteo Resort pickle ball court to the lake for sunlit days and sunset evenings. Currently set up as a two bedroom, or could be 1 bedroom and den. Only one shared wall (not on bedroom side). Remarkably quiet yet positioned in the heart of all the action this is a professionally decorated unit in a highly desired and well maintained development with rooftop pool, gym, sauna, secured parking and bike storage. Choose to live year-round, hold as a vacation unit, rent out monthly or AirBNB with remarkable returns. Strata pays your electricity, gas, heat, lights, A/C - all you need is an internet/cable account. The location can't be beat in the coveted lower mission area of Kelowna, walk across the street to the Eldorado or Manteo hotels for dining, events, boat launch, or beach. Also within walking or biking distance is every amenity you could imagine Lakeshore drive to the Pandosy corridor. Easy to show. Immediate possession available. (id:56537)
Call (250)-864-7337 for showing information. |
| Details |
| Amenities Nearby : - |
Access : - |
Appliances Inc : - |
| Community Features : Recreational Facilities, Pet Restrictions, Rentals Allowed |
Features : - |
Structures : Clubhouse |
| Total Parking Spaces : 1 |
View : City view, Lake view, Mountain view, View of water, View (panoramic) |
Waterfront : - |
| Zoning Type : - |
| Building |
| Architecture Style : - |
Bathrooms (Partial) : 0 |
Cooling : Central air conditioning, Geothermal |
| Fire Protection : Security |
Fireplace Fuel : - |
Fireplace Type : - |
| Floor Space : - |
Flooring : - |
Foundation Type : - |
| Heating Fuel : - |
Heating Type : Forced air, Geothermal |
Roof Style : - |
| Roofing Material : - |
Sewer : Municipal sewage system |
Utility Water : Municipal water |
| Basement |
| Type : - |
Development : - |
Features : - |
| Land |
| Landscape Features : - |
| Rooms |
| Level : |
Type : |
Dimensions : |
| Main level |
Bedroom |
9'10'' x 9'10'' |
|
Dining room |
12'5'' x 8' |
|
Full bathroom |
8'10'' x 5'5'' |
|
Kitchen |
9'9'' x 10' |
|
Living room |
12'6'' x 12'6'' |
|
Primary Bedroom |
11'4'' x 10'9'' |
|
Data from sources believed reliable but should not be relied upon without verification. All measurements are
approximate.MLS®, Multiple Listing Service®, and all related graphics are trademarks of The Canadian Real Estate Association.
REALTOR®, REALTORS®, and all related graphics are trademarks of REALTOR® Canada Inc. a corporation owned by The Canadian Real Estate
Association and the National Association of REALTORS® .Copyright © 2023 Don Rae REALTOR® Not intended to solicit properties currently
under contract.
|