
|

|
| 2000 Valleyview Drive Unit# 3 Osoyoos V0H1V6 |
|
| Price : $849,900 |
Listing ID : 10395180
|
3 
|
3 
|
| Property Type : Single Family |
Building Type : Row / Townhouse |
| Maintenance Fee : 754.17 |
Fee Paid : Monthly |
| Title : Leasehold/Leased Land |
Finished Area : 1410 sqft |
| Built in : 2013 |
Total Parking Spaces : 3 |
|
|
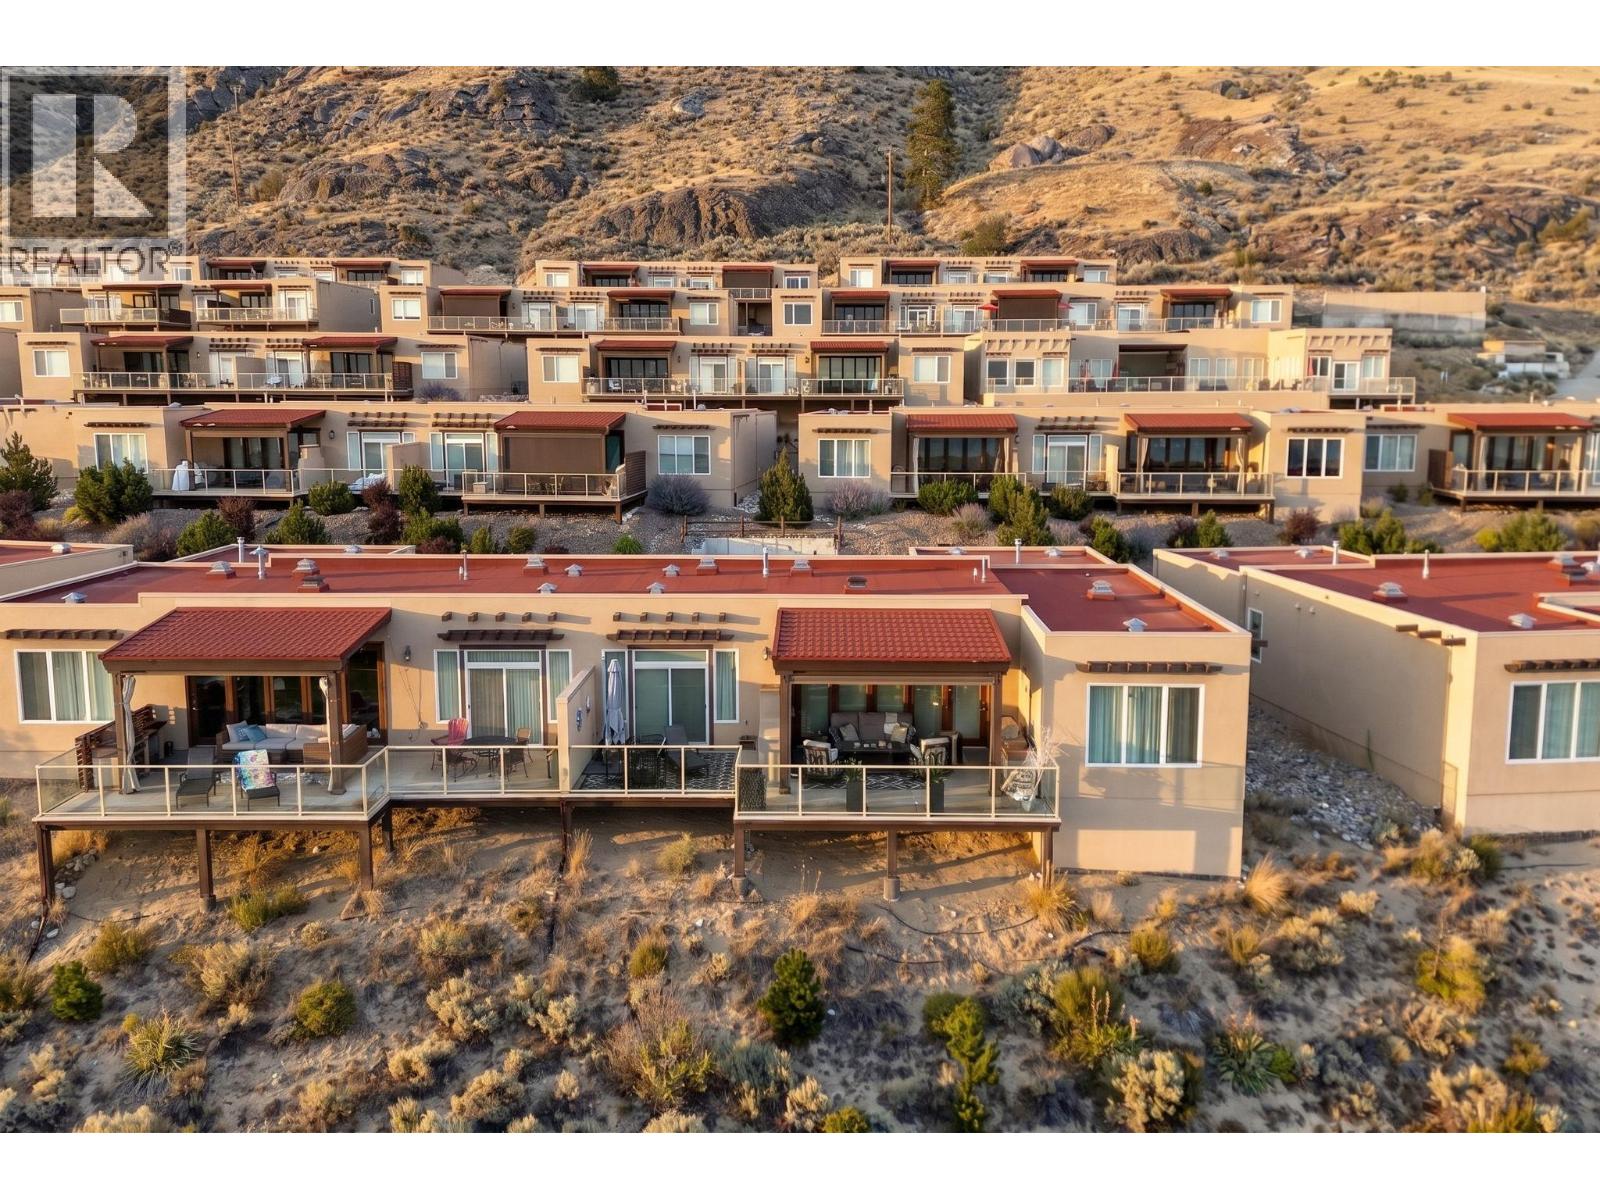
This coveted front-row three-bedroom Residence at Spirit Ridge, offers breathtaking 180 degree views spanning Osoyoos Lake, the rolling fairways of Sonora Dunes Golf Course, & the surrounding mountains. Designed for effortless indoor-outdoor living, the free flowing interior is framed by expansive accordion glass doors that extend to a spacious covered terrace, creating a seamless connection to the extraordinary landscape beyond. Power blinds on all west facing windows & on the terrace offer extra protection from sun and elements. Timeless in design & meticulously finished, the home features radiant in-floor heating, a striking fireplace, a chef-inspired kitchen with gas range, well appointed en-suites, built-in BBQ , outdoor fireplace, plus an oversized double garage. Whether as a full-time residence, an elegant lock-and-leave retreat, or an investment opportunity, the property offers exceptional versatility with short-term rentals permitted, no age restrictions, and a pet-friendly community. Residents enjoy exclusive access to a private pool, hot tub, and fitness centre, along with the renowned amenities of Spirit Ridge Resort. Surrounded by award-winning wineries, championship golf, & the natural beauty of Canada's only desert landscape, this is a lifestyle defined by luxury, recreation, and effortless ownership. Leasehold property with NO GST and NO Property Transfer Tax. Front-row three-bedroom residences with unobstructed views of this calibre are seldom available. (id:56537)
Call (250)-864-7337 for showing information. |
| Details |
| Amenities Nearby : - |
Access : - |
Appliances Inc : Refrigerator, Dishwasher, Cooktop - Gas, Oven - gas, Microwave, Washer/Dryer Stack-Up |
| Community Features : Pets Allowed With Restrictions |
Features : Balcony |
Structures : - |
| Total Parking Spaces : 3 |
View : Unknown, Lake view, Mountain view, Valley view, View of water, View (panoramic) |
Waterfront : - |
| Zoning Type : - |
| Building |
| Architecture Style : - |
Bathrooms (Partial) : 0 |
Cooling : Central air conditioning |
| Fire Protection : - |
Fireplace Fuel : Gas |
Fireplace Type : Unknown |
| Floor Space : - |
Flooring : - |
Foundation Type : - |
| Heating Fuel : - |
Heating Type : Forced air, See remarks |
Roof Style : Unknown |
| Roofing Material : Other |
Sewer : Municipal sewage system |
Utility Water : Private Utility |
| Basement |
| Type : - |
Development : - |
Features : - |
| Land |
| Landscape Features : - |
| Rooms |
| Level : |
Type : |
Dimensions : |
| Main level |
3pc Bathroom |
9'0'' x 5'0'' |
|
4pc Ensuite bath |
8'10'' x 8'2'' |
|
5pc Ensuite bath |
12'8'' x 6'0'' |
|
Bedroom |
11'0'' x 12'0'' |
|
Bedroom |
15'3'' x 13'11'' |
|
Dining room |
13'6'' x 9'9'' |
|
Kitchen |
10'7'' x 11'0'' |
|
Living room |
13'6'' x 11'6'' |
|
Primary Bedroom |
13'7'' x 12'10'' |
|
Data from sources believed reliable but should not be relied upon without verification. All measurements are
approximate.MLS®, Multiple Listing Service®, and all related graphics are trademarks of The Canadian Real Estate Association.
REALTOR®, REALTORS®, and all related graphics are trademarks of REALTOR® Canada Inc. a corporation owned by The Canadian Real Estate
Association and the National Association of REALTORS® .Copyright © 2023 Don Rae REALTOR® Not intended to solicit properties currently
under contract.
|