
|

|
| 5301 Spalding Road Vernon V1B3K5 |
|
| Price : $750,000 |
Listing ID : 10394017
|
5 
|
2 
|
| Property Type : Single Family |
Building Type : House |
| Title : Freehold |
Finished Area : 1788 sqft |
| Built in : 1976 |
Total Parking Spaces : 6 |
|
|
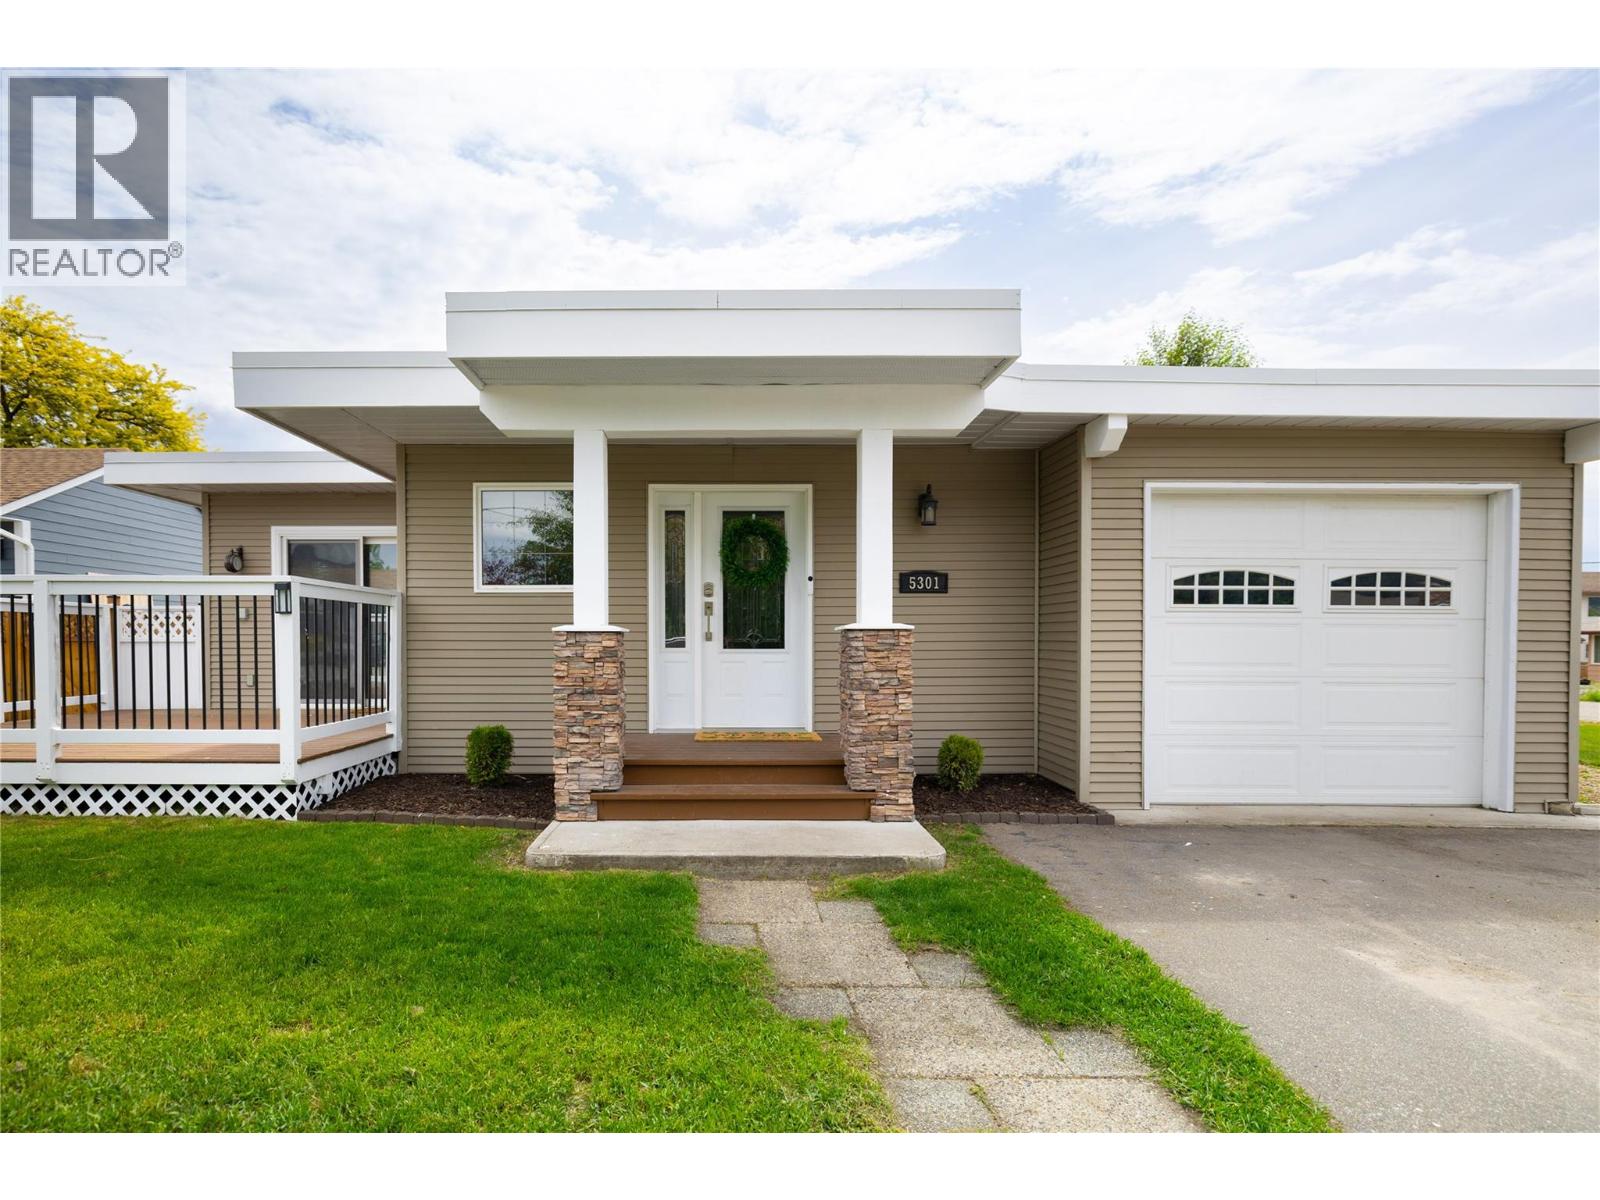
All the big-ticket upgrades are done, with parking and access galore! Sitting on a huge, flat corner lot in a quiet North BX neighbourhood, this move-in-ready home has a smart, efficient footprint with 5 bedrooms, 2 full bathrooms and two separate living areas. The bright main floor features an updated kitchen with newer appliances, island with eating bar, dining area opening onto the front deck, and a cozy brick gas fireplace. Upstairs are 3 bedrooms, including the primary with walk-in closet and direct bathroom access. Downstairs offers a family room, 2 additional bedrooms (one currently an office), full bathroom and dedicated laundry. Recent upgrades include newer flooring, trim and professional paint, high-efficiency furnace, central A/C and humidifier (2022), upgraded electrical panel (2022), new roof and hot water tank (2023). Outside the excitement continues! The huge corner lot has a brand-new full fence, front and rear decks, hot tub, rear gate access, extra-deep garage, expanded driveway and tons of parking for vehicles, trailers, an RV, boat and toys. A great option for buyers who want a manageable home with multiple bedrooms and an exceptional amount of outdoor space! (id:56537)
Call (250)-864-7337 for showing information. |
| Details |
| Amenities Nearby : Park, Recreation, Schools, Shopping, Ski area |
Access : Easy access |
Appliances Inc : Refrigerator, Dishwasher, Oven - Electric, Range - Electric, Microwave, Washer & Dryer |
| Community Features : Family Oriented |
Features : Level lot, Corner Site, Central island |
Structures : - |
| Total Parking Spaces : 6 |
View : Mountain view, View (panoramic) |
Waterfront : - |
| Zoning Type : - |
| Building |
| Architecture Style : Multi-level |
Bathrooms (Partial) : 0 |
Cooling : Central air conditioning |
| Fire Protection : Smoke Detector Only |
Fireplace Fuel : Gas |
Fireplace Type : Unknown |
| Floor Space : - |
Flooring : Carpeted, Ceramic Tile, Linoleum, Vinyl |
Foundation Type : - |
| Heating Fuel : - |
Heating Type : Forced air, See remarks |
Roof Style : Unknown,Unknown,Unknown |
| Roofing Material : Asphalt shingle,Vinyl Shingles,Other |
Sewer : Septic tank |
Utility Water : Municipal water |
| Basement |
| Type : - |
Development : - |
Features : - |
| Land |
| Landscape Features : Level |
| Rooms |
| Level : |
Type : |
Dimensions : |
| Basement |
3pc Bathroom |
8'2'' x 5'4'' |
|
Bedroom |
11'7'' x 11'4'' |
|
Bedroom |
12'5'' x 6'2'' |
|
Family room |
12'5'' x 13'5'' |
|
Utility room |
8'2'' x 5'11'' |
| Main level |
Dining room |
11'0'' x 7'8'' |
|
Foyer |
14'10'' x 6'0'' |
|
Kitchen |
11'0'' x 12'11'' |
|
Living room |
12'0'' x 20'6'' |
|
Other |
13'6'' x 12'2'' |
|
Other |
15'8'' x 29'10'' |
|
Other |
7'3'' x 7'0'' |
| Second level |
Bedroom |
12'9'' x 8'9'' |
|
Bedroom |
9'3'' x 9'11'' |
|
Full bathroom |
8'1'' x 9'2'' |
|
Other |
4'9'' x 9'2'' |
|
Primary Bedroom |
12'4'' x 11'7'' |
|
Data from sources believed reliable but should not be relied upon without verification. All measurements are
approximate.MLS®, Multiple Listing Service®, and all related graphics are trademarks of The Canadian Real Estate Association.
REALTOR®, REALTORS®, and all related graphics are trademarks of REALTOR® Canada Inc. a corporation owned by The Canadian Real Estate
Association and the National Association of REALTORS® .Copyright © 2023 Don Rae REALTOR® Not intended to solicit properties currently
under contract.
|