
|

|
| 1481 Inkar Road Unit# 8 Kelowna V1Y8J1 |
|
| Price : $475,000 |
Listing ID : 10395314
|
2 
|
2 
|
| Property Type : Single Family |
Building Type : Row / Townhouse |
| Maintenance Fee : 595.45 |
Fee Paid : Monthly |
| Title : Strata |
Finished Area : 1369 sqft |
| Built in : 1980 |
Total Parking Spaces : - |
|
|
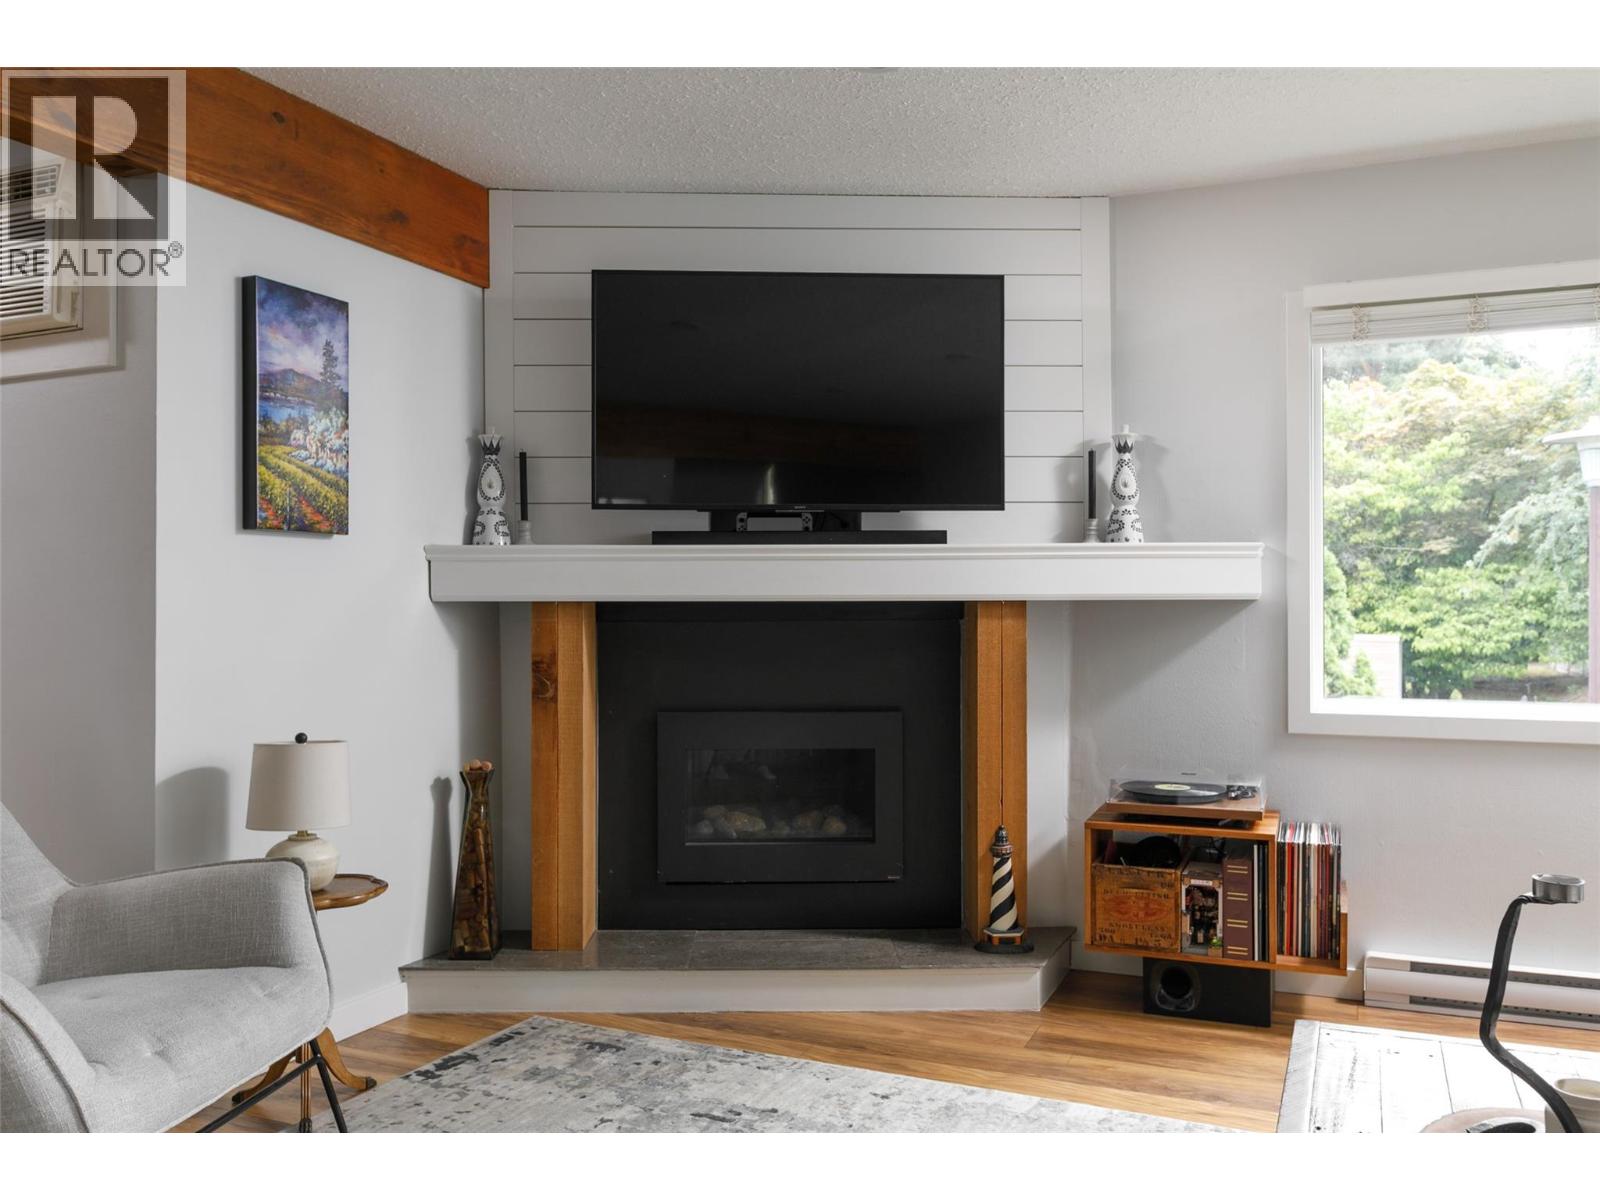
Modern style and timeless details combine to set the stage for this beautifully finished, move-in-ready home just a short walk from the Capri and Landmark Districts. As you enter, you’ll notice the warm and inviting finishes, custom gas fireplace, modern updates, and impressive wood beams. The bright and comfortable living area opens directly to the main floor patio for seamless indoor–outdoor living. A large powder room and laundry room complete the main level. Stairs lead down to your foyer to create privacy and separation from the front door. Upstairs, you’ll find two spacious bedrooms along with a generous bathroom and a second patio. This home offers tasteful finishes spread over multiple levels of living space in a prime central location. (id:56537)
Call (250)-864-7337 for showing information. |
| Details |
| Amenities Nearby : - |
Access : - |
Appliances Inc : Refrigerator, Dishwasher, Dryer, Range - Electric, Microwave, Washer |
| Community Features : Pet Restrictions, Pets Allowed With Restrictions, Rentals Allowed |
Features : Two Balconies |
Structures : - |
| Total Parking Spaces : - |
View : - |
Waterfront : - |
| Zoning Type : - |
| Building |
| Architecture Style : - |
Bathrooms (Partial) : 1 |
Cooling : Wall unit |
| Fire Protection : - |
Fireplace Fuel : - |
Fireplace Type : Insert |
| Floor Space : - |
Flooring : Carpeted, Laminate, Tile |
Foundation Type : - |
| Heating Fuel : - |
Heating Type : Baseboard heaters |
Roof Style : Unknown |
| Roofing Material : Other |
Sewer : Municipal sewage system |
Utility Water : Municipal water |
| Basement |
| Type : - |
Development : - |
Features : - |
| Land |
| Landscape Features : - |
| Rooms |
| Level : |
Type : |
Dimensions : |
| Main level |
Foyer |
6'8'' x 6'5'' |
| Second level |
Dining room |
9'7'' x 9'9'' |
|
Kitchen |
8'10'' x 9'6'' |
|
Laundry room |
2'7'' x 6'1'' |
|
Living room |
14'11'' x 16'6'' |
|
Partial bathroom |
4'7'' x 7'2'' |
| Third level |
Bedroom |
11'2'' x 11'8'' |
|
Full bathroom |
7'8'' x 8'4'' |
|
Primary Bedroom |
14'8'' x 14' |
|
Data from sources believed reliable but should not be relied upon without verification. All measurements are
approximate.MLS®, Multiple Listing Service®, and all related graphics are trademarks of The Canadian Real Estate Association.
REALTOR®, REALTORS®, and all related graphics are trademarks of REALTOR® Canada Inc. a corporation owned by The Canadian Real Estate
Association and the National Association of REALTORS® .Copyright © 2023 Don Rae REALTOR® Not intended to solicit properties currently
under contract.
|