
|

|
| 3367 Wolfe Road Westbank V4T2H4 |
|
| Price : $795,000 |
Listing ID : 10395261
|
5 
|
2 
|
| Property Type : Single Family |
Building Type : House |
| Title : Leasehold/Leased Land |
Finished Area : 2056 sqft |
| Built in : 1990 |
Total Parking Spaces : 1 |
|
|
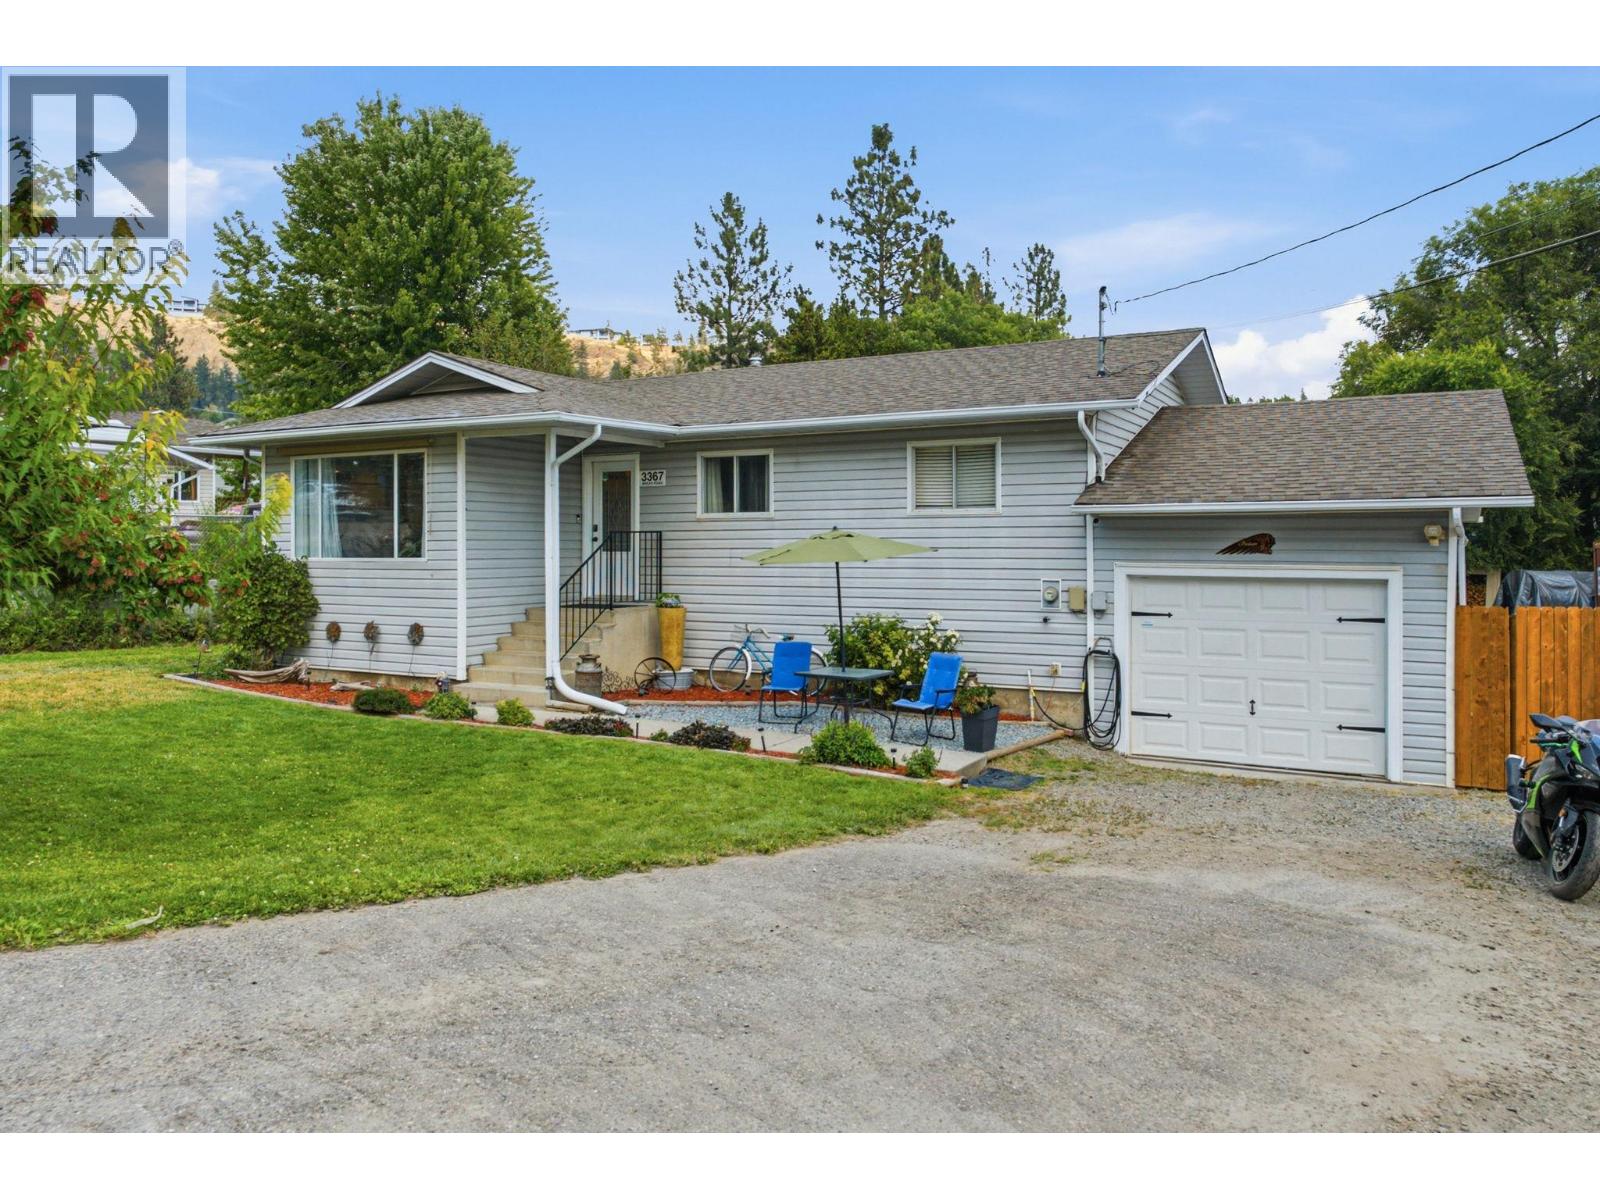
Great value here! 3367 Wolfe Rd is a 5-bedroom, renovated family home on a large lot — nearly half an acre of room for the kids, the pets & the trampoline — in a central, established West Kelowna neighborhood. Inside you'll find 5 bedrooms & an updated interior: refreshed kitchen & bathrooms, newer vinyl-plank flooring, & plenty of space for a growing family to spread out. There's room to park, too — an attached garage plus a level lot with space for the RV, the boat & the visitors. The in-law suite is perfect for visiting family or out of town guests. Families are close to everything here. Chief Tomat Elementary is practically around the corner & Constable Neil Bruce Middle & Mount Boucherie Secondary both just a few minutes' drive. Everyday shopping is easy, too — major box store retail and the rest of Westbank Centre are only close too + Mt Boucherie hiking and the Okanagan Lake beaches are right there when you want them. And here's where it gets affordable. This is a leasehold home with the lease prepaid in full — no monthly or annual lease payment — and because it's leasehold, property transfer tax doesn't apply, which saves you thousands at closing. If you've been renting and want a detached home to call your own, or you're a family ready to upsize without the freehold price tag, this is the one. (id:56537)
Call (250)-864-7337 for showing information. |
| Details |
| Amenities Nearby : Golf Nearby, Public Transit, Park, Recreation, Schools, Shopping |
Access : Easy access |
Appliances Inc : - |
| Community Features : Family Oriented |
Features : Private setting |
Structures : - |
| Total Parking Spaces : 1 |
View : - |
Waterfront : - |
| Zoning Type : - |
| Building |
| Architecture Style : Ranch |
Bathrooms (Partial) : 0 |
Cooling : Central air conditioning |
| Fire Protection : - |
Fireplace Fuel : - |
Fireplace Type : - |
| Floor Space : - |
Flooring : - |
Foundation Type : - |
| Heating Fuel : - |
Heating Type : Forced air |
Roof Style : Unknown |
| Roofing Material : Asphalt shingle |
Sewer : Municipal sewage system |
Utility Water : Private Utility |
| Basement |
| Type : Full |
Development : - |
Features : - |
| Land |
| Landscape Features : - |
| Rooms |
| Level : |
Type : |
Dimensions : |
| Additional Accommodation |
Kitchen |
10'5'' x 9' |
| Basement |
3pc Bathroom |
9'8'' x 7'6'' |
|
Bedroom |
13'3'' x 11'10'' |
|
Bedroom |
15'11'' x 11'2'' |
|
Family room |
20'5'' x 19'3'' |
|
Laundry room |
9'1'' x 8'1'' |
| Main level |
Bedroom |
10'5'' x 9'1'' |
|
Bedroom |
10'6'' x 10'4'' |
|
Dining room |
13'7'' x 9'9'' |
|
Full bathroom |
10'11'' x 8'11'' |
|
Kitchen |
12'6'' x 11'9'' |
|
Living room |
11'10'' x 11'7'' |
|
Primary Bedroom |
12' x 10'11'' |
|
Data from sources believed reliable but should not be relied upon without verification. All measurements are
approximate.MLS®, Multiple Listing Service®, and all related graphics are trademarks of The Canadian Real Estate Association.
REALTOR®, REALTORS®, and all related graphics are trademarks of REALTOR® Canada Inc. a corporation owned by The Canadian Real Estate
Association and the National Association of REALTORS® .Copyright © 2023 Don Rae REALTOR® Not intended to solicit properties currently
under contract.
|