
|

|
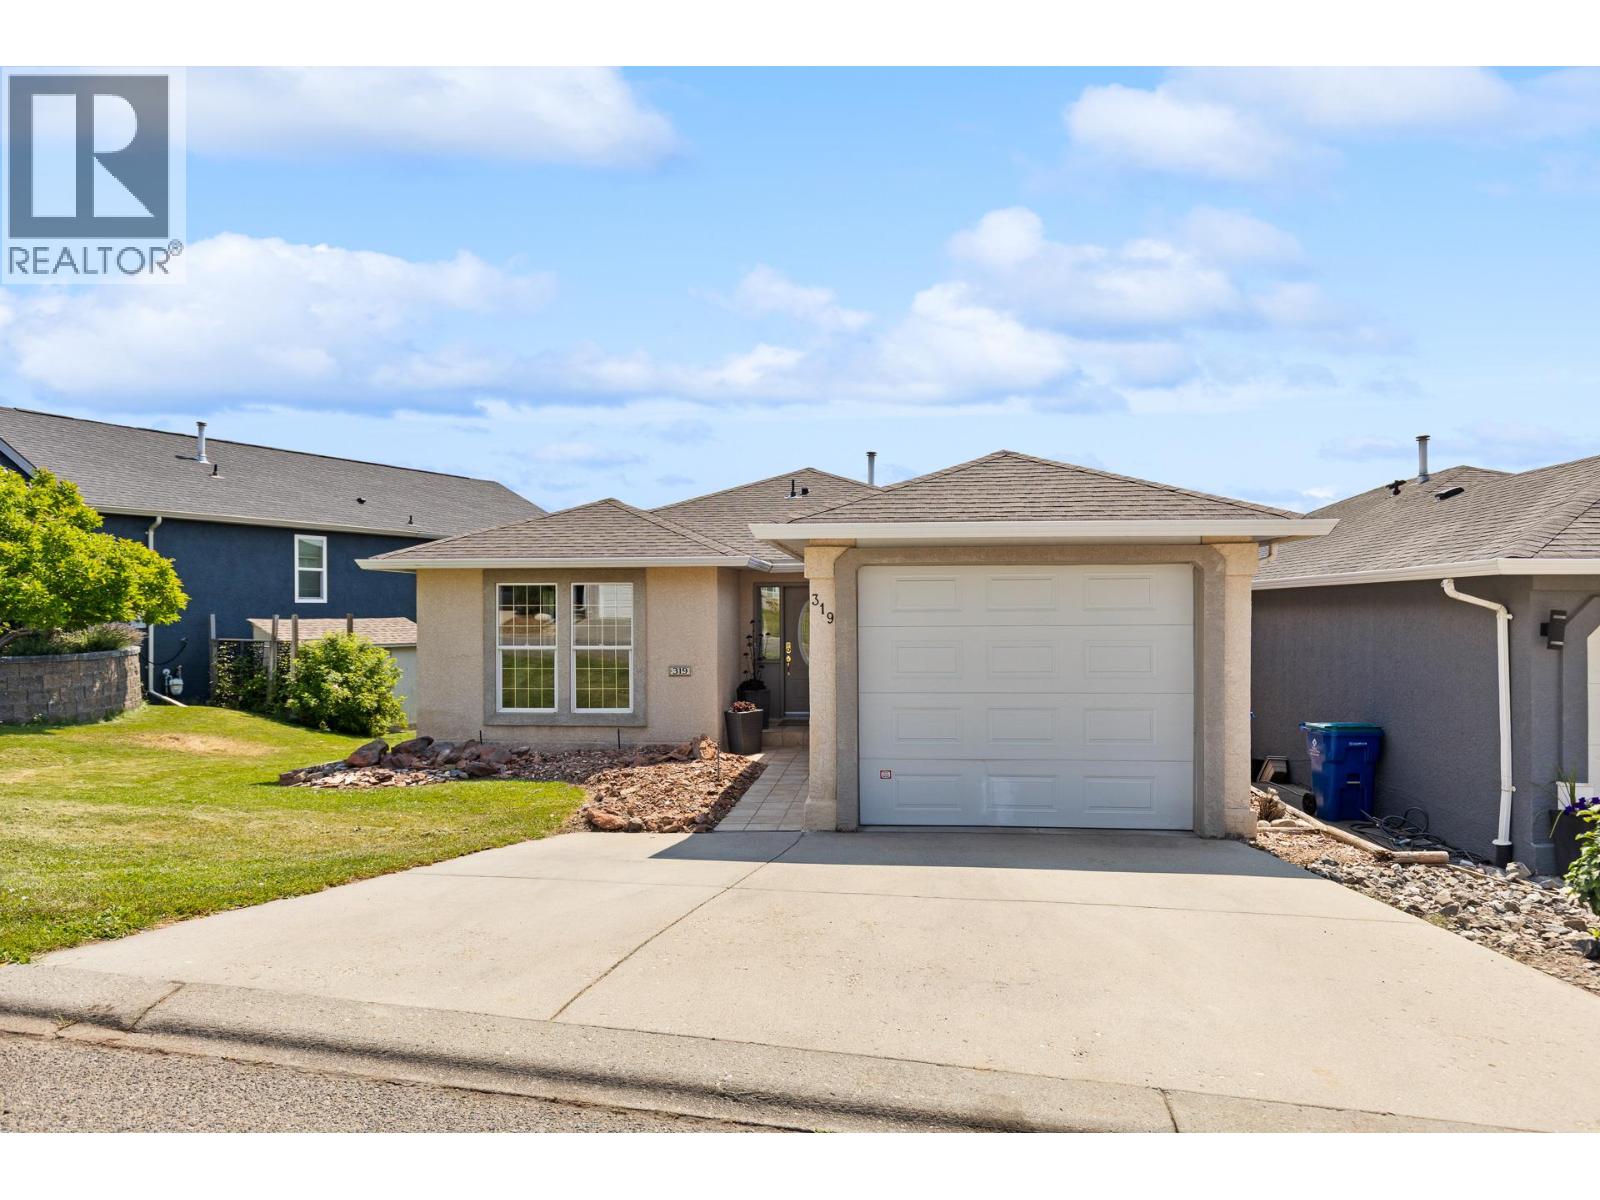
| 2440 Old Okanagan Highway Unit# 319 West Kelowna V4T1X6 |
|
| Price : $619,000 |
Listing ID : 10389507
|
4 
|
3 
|
| Property Type : Single Family |
Building Type : House |
| Title : Leasehold |
Finished Area : 2611 sqft |
| Built in : 1994 |
Total Parking Spaces : 3 |
|
|
Fresh, clean, and move-in ready! This fabulous walk-out rancher in Bayview offers spectacular views and abundant space for a growing family. Step inside to find brand new and fresh paint throughout, creating a bright and welcoming atmosphere from the moment you arrive. The main level features a spacious living and dining area with stylish new engineered hardwood floors and a cozy gas fireplace, alongside a large eat-in kitchen that opens directly onto the deck—the perfect spot for summer dining while enjoying views of Mission Hill , Okanagan Lake and the valley. Main floor also features a generous primary suite, with new carpets and its own full ensuite and walk in closet, as well as a second bdrm and bath. Downstairs, the expansive lower level offers endless possibilities for everyone to spread out, boasting a massive family room, games area, den, a third bedroom, a full bathroom, and generous laundry and storage space. Tucked quietly away from the main road, the property is rounded out by a peaceful backyard oasis filled with mature trees and plants, serving as a charming sanctuary for the local quails and a beautiful retreat for you to unwind and perfect your gardening skills. (id:56537)
Call (250)-864-7337 for showing information. |
| Details |
| Amenities Nearby : - |
Access : - |
Appliances Inc : - |
| Community Features : - |
Features : Irregular lot size, Central island |
Structures : - |
| Total Parking Spaces : 3 |
View : Lake view |
Waterfront : Waterfront on pond |
| Zoning Type : - |
| Building |
| Architecture Style : Ranch |
Bathrooms (Partial) : 0 |
Cooling : Central air conditioning |
| Fire Protection : Smoke Detector Only |
Fireplace Fuel : Gas |
Fireplace Type : Unknown |
| Floor Space : - |
Flooring : Carpeted, Ceramic Tile, Hardwood |
Foundation Type : - |
| Heating Fuel : - |
Heating Type : See remarks |
Roof Style : Unknown |
| Roofing Material : Asphalt shingle |
Sewer : Municipal sewage system |
Utility Water : Private Utility |
| Basement |
| Type : Full |
Development : - |
Features : - |
| Land |
| Landscape Features : Underground sprinkler |
| Rooms |
| Level : |
Type : |
Dimensions : |
| Basement |
4pc Bathroom |
8'6'' x 5'0'' |
|
Bedroom |
12'8'' x 9'11'' |
|
Bedroom |
13'11'' x 15'5'' |
|
Living room |
30'7'' x 28'11'' |
|
Storage |
16'1'' x 5'8'' |
|
Utility room |
15'2'' x 8'3'' |
| Main level |
4pc Bathroom |
8'3'' x 4'10'' |
|
4pc Ensuite bath |
9'11'' x 4'11'' |
|
Bedroom |
10'8'' x 12'2'' |
|
Dining nook |
13'9'' x 8'5'' |
|
Kitchen |
13'9'' x 11'10'' |
|
Living room |
12'10'' x 16'11'' |
|
Primary Bedroom |
11'4'' x 17'0'' |
|
Workshop |
10'10'' x 5'1'' |
|
Data from sources believed reliable but should not be relied upon without verification. All measurements are
approximate.MLS®, Multiple Listing Service®, and all related graphics are trademarks of The Canadian Real Estate Association.
REALTOR®, REALTORS®, and all related graphics are trademarks of REALTOR® Canada Inc. a corporation owned by The Canadian Real Estate
Association and the National Association of REALTORS® .Copyright © 2023 Don Rae REALTOR® Not intended to solicit properties currently
under contract.
|