
|

|
| 4000 27 Avenue Unit# 203 Vernon V1H1A6 |
|
| Price : $298,000 |
Listing ID : 10395298
|
2 
|
1 
|
| Property Type : Single Family |
Building Type : Apartment |
| Maintenance Fee : 438.00 |
Fee Paid : Monthly |
| Title : Strata |
Finished Area : 920 sqft |
| Built in : 1984 |
Total Parking Spaces : 1 |
|
|
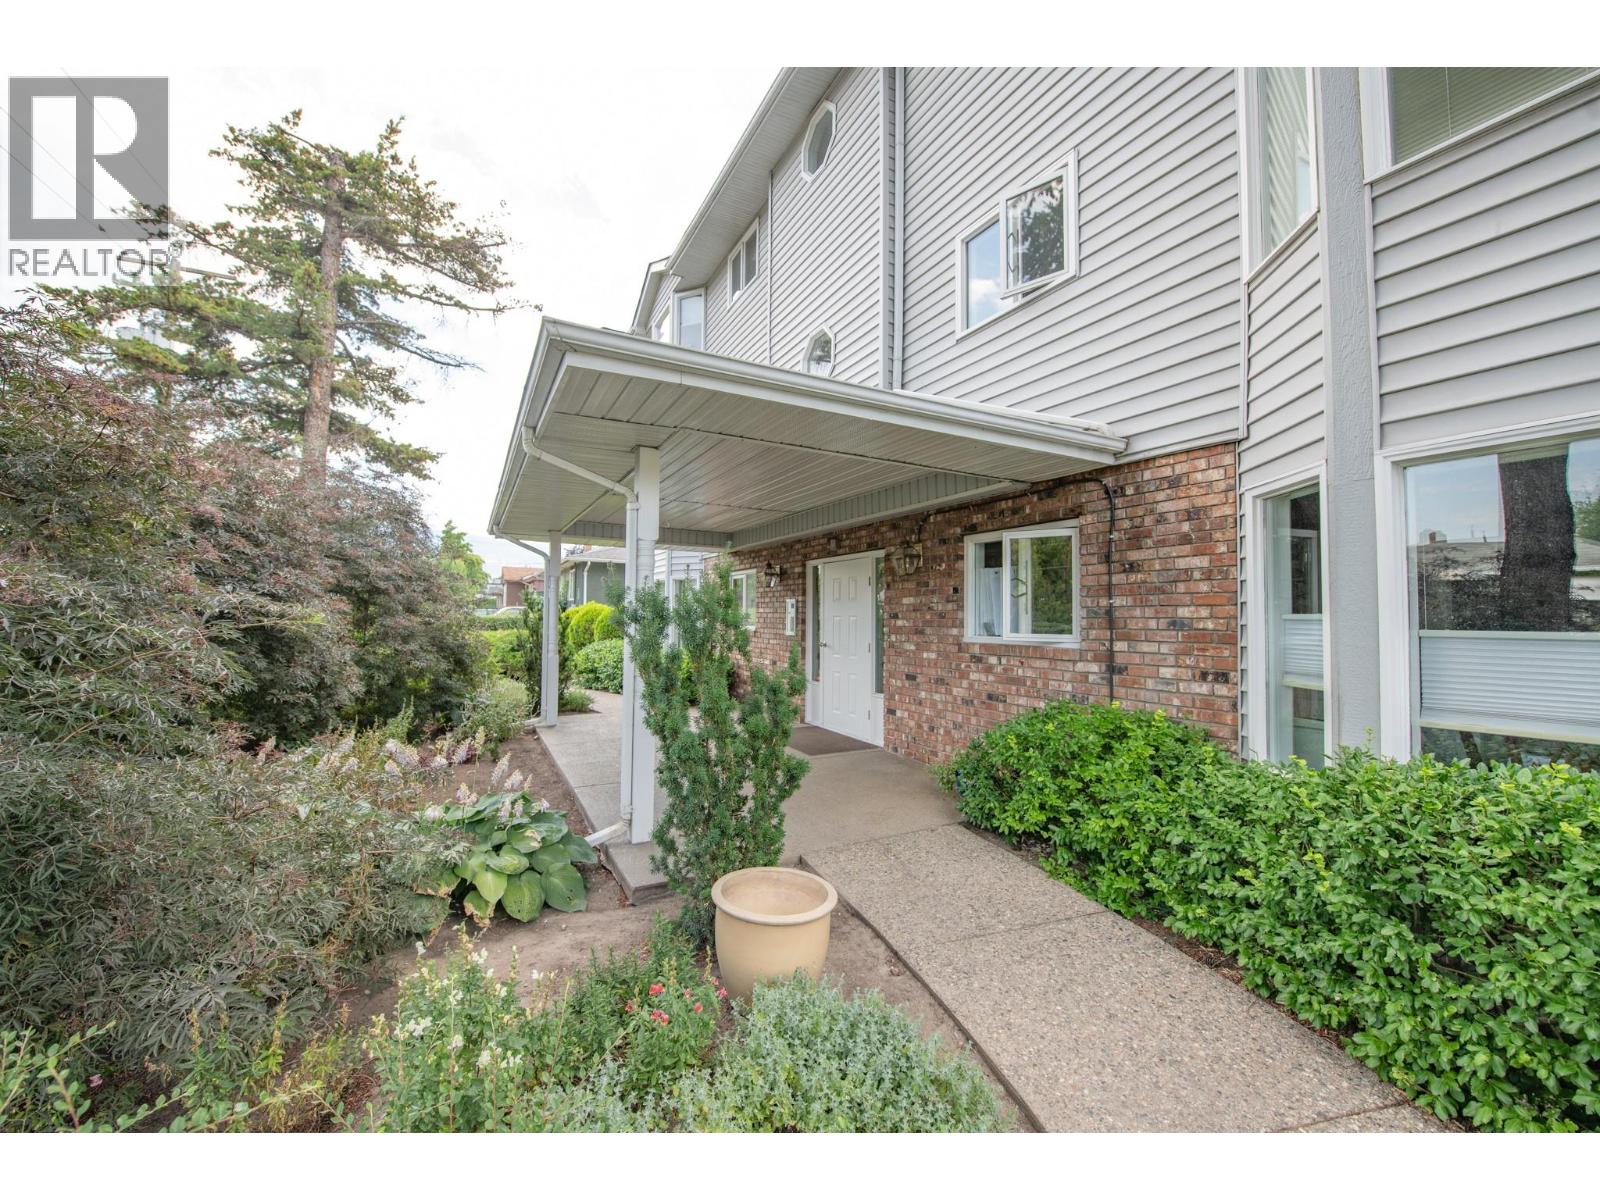
Welcome to the Place 4000, the hidden gem! This small apartment complex of only 12 units is conveniently located in a peaceful setting close to the downtown core. Experience main street and all your amenities just a short level walk away. The Dining area has a large bay window for all the natural light you will need. You can also enjoy the glass sliding doors off your spacious living room for your early morning coffee! With two bedrooms, in suite laundry and storage room, this home has all you need. Your strata fees cover your well maintained common areas, elevator maintenance (which was updated recently), water, garbage, house keeping of the building, insurance, contingency reserve fund, as well as Hot Water and Heating, which helps keep your monthly costs low. There are No Age Restrictions and Rentals are allowed. There are pet restrictions; No dogs, but you can have 1 spaded / neutered cat or fish. City Transit is also right out the front door. (id:56537)
Call (250)-864-7337 for showing information. |
| Details |
| Amenities Nearby : - |
Access : - |
Appliances Inc : - |
| Community Features : - |
Features : - |
Structures : - |
| Total Parking Spaces : 1 |
View : - |
Waterfront : - |
| Zoning Type : - |
| Building |
| Architecture Style : - |
Bathrooms (Partial) : 0 |
Cooling : Window air conditioner |
| Fire Protection : - |
Fireplace Fuel : - |
Fireplace Type : - |
| Floor Space : - |
Flooring : - |
Foundation Type : - |
| Heating Fuel : - |
Heating Type : Hot Water, See remarks |
Roof Style : - |
| Roofing Material : - |
Sewer : Municipal sewage system |
Utility Water : Municipal water |
| Basement |
| Type : - |
Development : - |
Features : - |
| Land |
| Landscape Features : - |
| Rooms |
| Level : |
Type : |
Dimensions : |
| Main level |
Bedroom |
11'10'' x 9' |
|
Dining room |
10' x 9'6'' |
|
Full bathroom |
7'6'' x 5'8'' |
|
Kitchen |
11' x 7'4'' |
|
Living room |
14' x 14' |
|
Primary Bedroom |
15' x 9'8'' |
|
Storage |
7'6'' x 4'6'' |
|
Data from sources believed reliable but should not be relied upon without verification. All measurements are
approximate.MLS®, Multiple Listing Service®, and all related graphics are trademarks of The Canadian Real Estate Association.
REALTOR®, REALTORS®, and all related graphics are trademarks of REALTOR® Canada Inc. a corporation owned by The Canadian Real Estate
Association and the National Association of REALTORS® .Copyright © 2023 Don Rae REALTOR® Not intended to solicit properties currently
under contract.
|