
|

|
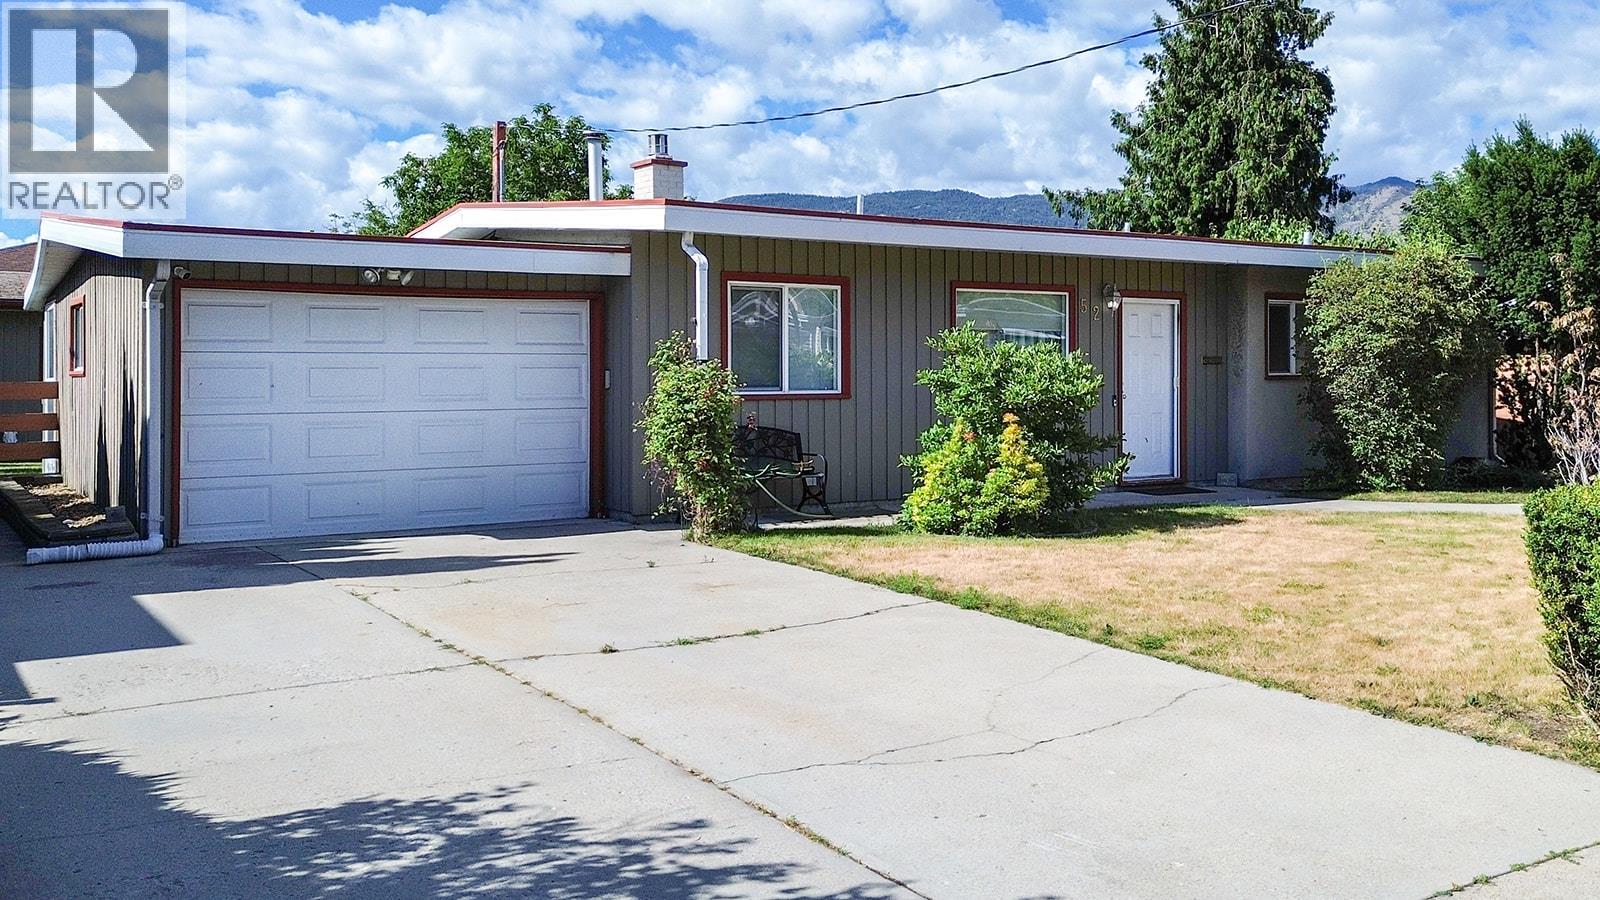
| 52 Granby Place Penticton V2A2Z4 |
|
| Price : $599,900 |
Listing ID : 10394079
|
2 
|
2 
|
| Property Type : Single Family |
Building Type : House |
| Title : Freehold |
Finished Area : 956 sqft |
| Built in : 1962 |
Total Parking Spaces : - |
|
|
Immaculate 2 bed 2 bath home in a well located, flat neighbourhood. Perfect for walking to the park, shopping or transit hubs. This home has a well appointed kitchen which is open to the living room and dining room, great for entertaining friends and family. The spacious living room is host to the gas fireplace, perfect for taking the chill of those winter nights. The Primary Bedroom is the right size and has ample closet space. The guest bedroom is great for company, a craft room or den. The main bathroom has an updated shower with a safety low step. A second half bath is in the laundry room. The back yard of this property is an oasis of trees, flowers and shrubs. A gardeners delight. The oversized stamped concrete patio is south facing and has more than enough room to entertain large summer BBQ's! An attached garage, RV Parking and storage shed in back yard complete this home. On a flat area of town, near bike lanes, parks, shopping. This is a must see package. Call your agent to arrange a private showing. (id:56537)
Call (250)-864-7337 for showing information. |
| Details |
| Amenities Nearby : Public Transit, Park, Shopping |
Access : Easy access |
Appliances Inc : Refrigerator, Cooktop - Electric, Oven - Electric, Washer & Dryer |
| Community Features : - |
Features : Level lot |
Structures : - |
| Total Parking Spaces : - |
View : - |
Waterfront : - |
| Zoning Type : - |
| Building |
| Architecture Style : Ranch |
Bathrooms (Partial) : 1 |
Cooling : Central air conditioning |
| Fire Protection : - |
Fireplace Fuel : Gas |
Fireplace Type : Unknown |
| Floor Space : - |
Flooring : Laminate |
Foundation Type : - |
| Heating Fuel : - |
Heating Type : Forced air, See remarks |
Roof Style : - |
| Roofing Material : - |
Sewer : Municipal sewage system |
Utility Water : Municipal water |
| Basement |
| Type : - |
Development : - |
Features : - |
| Land |
| Landscape Features : Level |
| Rooms |
| Level : |
Type : |
Dimensions : |
| Main level |
2pc Bathroom |
Measurements not available |
|
3pc Bathroom |
Measurements not available |
|
Bedroom |
11'3'' x 8'5'' |
|
Dining room |
8' x 8' |
|
Living room |
12' x 14' |
|
Primary Bedroom |
11'3'' x 12'6'' |
|
Data from sources believed reliable but should not be relied upon without verification. All measurements are
approximate.MLS®, Multiple Listing Service®, and all related graphics are trademarks of The Canadian Real Estate Association.
REALTOR®, REALTORS®, and all related graphics are trademarks of REALTOR® Canada Inc. a corporation owned by The Canadian Real Estate
Association and the National Association of REALTORS® .Copyright © 2023 Don Rae REALTOR® Not intended to solicit properties currently
under contract.
|