
|

|
| 8210 Okanagan Centre Road W Lake Country V4V1M8 |
|
| Price : $1,150,000 |
Listing ID : 10395360
|
3 
|
2 
|
| Property Type : Single Family |
Building Type : House |
| Title : Freehold |
Finished Area : 1755 sqft |
| Built in : 1930 |
Total Parking Spaces : 6 |
|
|
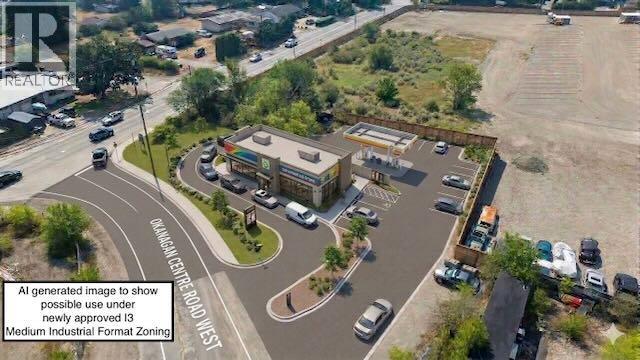
Consider yourself lucky - this opportunity has come knocking!! More than one third of an acre with a 4 bedroom home that has been freshly rezoned to accommodate medium industrial. The District of Lake Country, on August 18th, 2026, approved this residential property for MEDIUM FORMAT INDUSTRIAL zoning in the new Lake Country Business Park district - a 200 acre project that has officially been launched. This property has huge potential on the corner of a busy intersection. Transition immediately to accommodate your trade business and live on site as well. Redevelopment is now immediately possible for use as a gas station, drive-thru restaurant, car wash, brew pub, retail and offices and more! The District states it plans to begin road improvements to accommodate the Business Park in 2027, but this lot is well positioned for immediate redevelopment at the corner of Glenmore Road and Okanagan Centre Road West. The four-bedroom home on property is clean and month-to-month tenanted - please do not disturb (no interior photos posted for tenant privacy). (id:56537)
Call (250)-864-7337 for showing information. |
| Details |
| Amenities Nearby : - |
Access : - |
Appliances Inc : Refrigerator, Dishwasher, Dryer, Range - Electric, Washer |
| Community Features : Pets Allowed, Rentals Allowed |
Features : Balcony |
Structures : - |
| Total Parking Spaces : 6 |
View : - |
Waterfront : - |
| Zoning Type : - |
| Building |
| Architecture Style : Ranch |
Bathrooms (Partial) : 1 |
Cooling : - |
| Fire Protection : - |
Fireplace Fuel : - |
Fireplace Type : - |
| Floor Space : - |
Flooring : Carpeted, Laminate, Vinyl |
Foundation Type : - |
| Heating Fuel : - |
Heating Type : Baseboard heaters |
Roof Style : Unknown |
| Roofing Material : Asphalt shingle |
Sewer : Septic tank |
Utility Water : Municipal water |
| Basement |
| Type : Crawl space |
Development : - |
Features : - |
| Land |
| Landscape Features : - |
| Rooms |
| Level : |
Type : |
Dimensions : |
| Main level |
2pc Ensuite bath |
6' x 3' |
|
4pc Bathroom |
10' x 5'10'' |
|
Bedroom |
10' x 10' |
|
Bedroom |
10' x 13'5'' |
|
Kitchen |
11'7'' x 13'5'' |
|
Living room |
15' x 15' |
|
Primary Bedroom |
15' x 10' |
|
Data from sources believed reliable but should not be relied upon without verification. All measurements are
approximate.MLS®, Multiple Listing Service®, and all related graphics are trademarks of The Canadian Real Estate Association.
REALTOR®, REALTORS®, and all related graphics are trademarks of REALTOR® Canada Inc. a corporation owned by The Canadian Real Estate
Association and the National Association of REALTORS® .Copyright © 2023 Don Rae REALTOR® Not intended to solicit properties currently
under contract.
|