
|

|
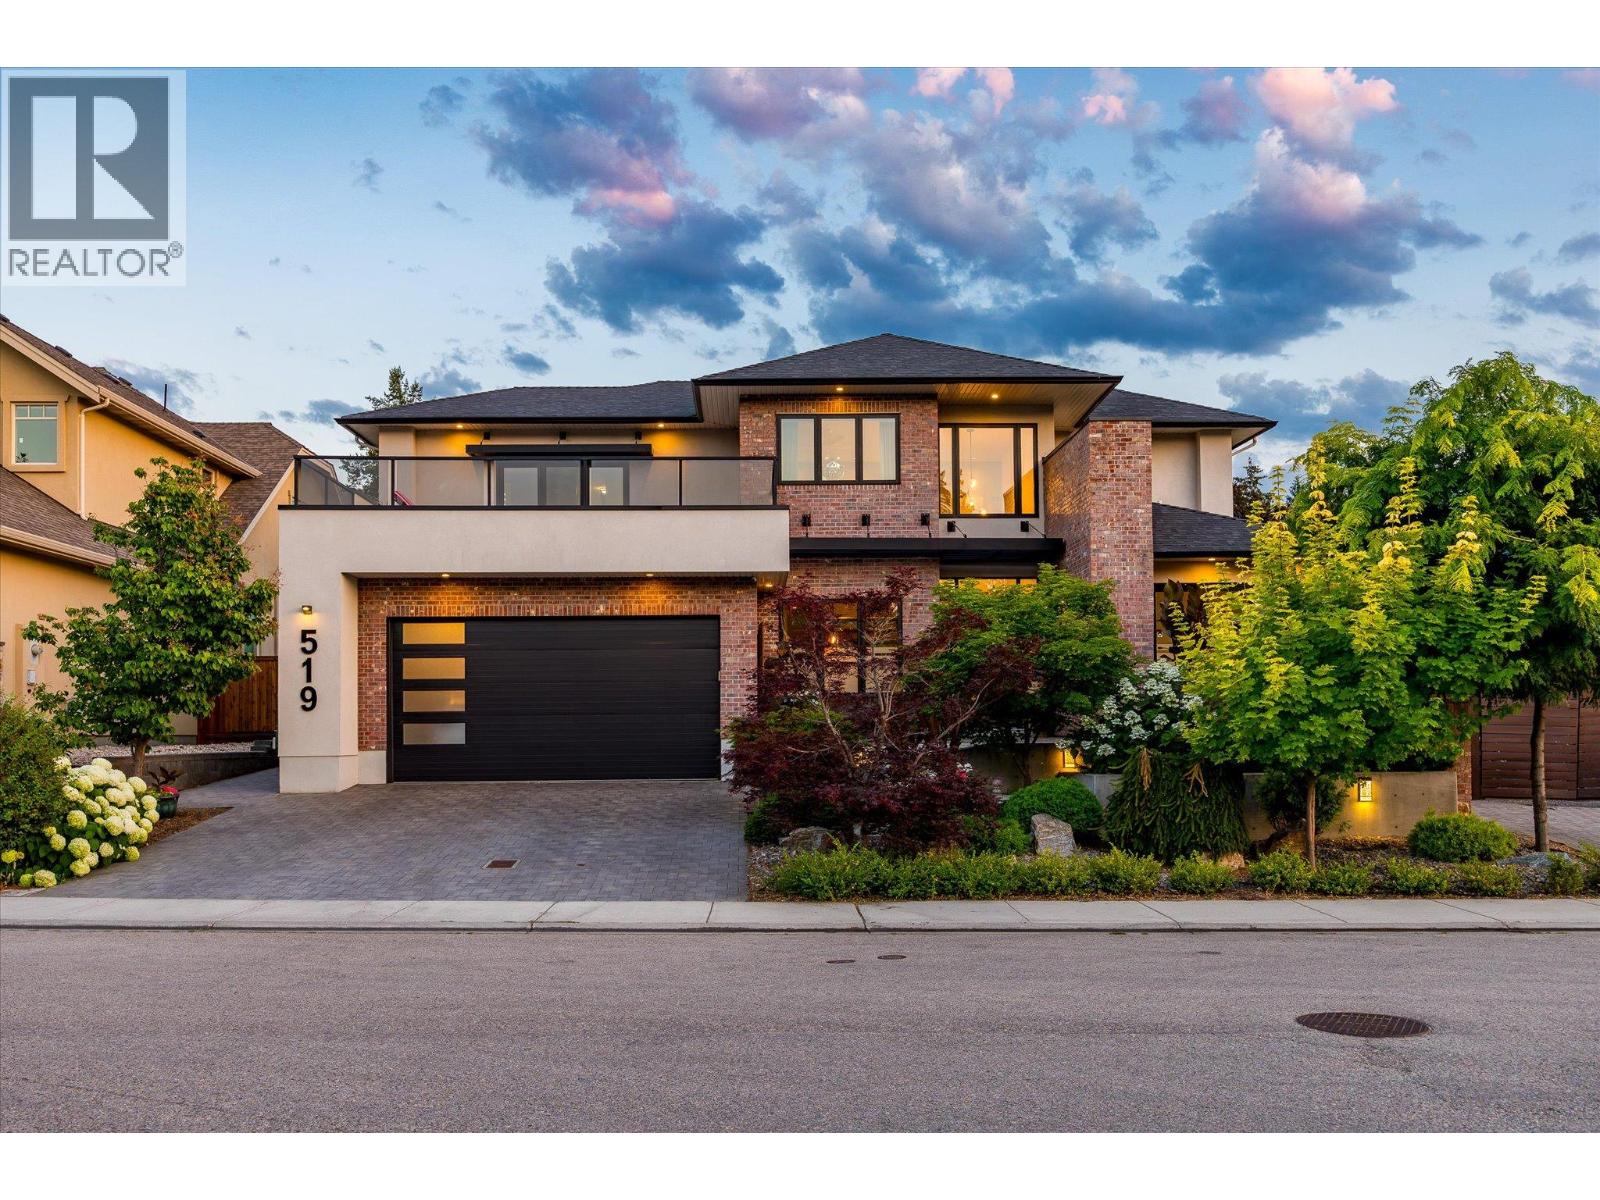
| 519 Metcalfe Avenue Kelowna V1W4W5 |
|
| Price : $3,199,000 |
Listing ID : 10394642
|
5 
|
6 
|
| Property Type : Single Family |
Building Type : House |
| Title : Freehold |
Finished Area : 5758 sqft |
| Built in : 2015 |
Total Parking Spaces : 4 |
|
|
Situated in a highly desirable enclave of Lower Mission, this fantastic home stands apart with incredible landscaping and curb appeal. Featuring approximately 5,758 square feet of interior living space including a two bedroom legal suite, the layout and features will satisfy every family’s needs. Upon entry you are greeted by soaring ceilings to take advantage of the beautiful south-facing sunlight, opening into a stunning great room with gas fireplace, with access to the covered patio and stunning backyard. The spacious kitchen features an oversized island, fridge/freezer, and generous pantry. The cozy family room and dining room complete this incredible living space. The main floor primary suite impresses with a luxurious ensuite and large walk-in closet, with dedicated laundry. A bright office, powder room, and practical mudroom complete the main level. Upstairs are two large bedrooms, including a secondary primary suite with walk-in closet and en-suite, full bathroom, and main laundry facility. Downstairs is a games/recreation room with fully featured wet bar, full bathroom, and extensive storage areas. The two bedroom legal suite is perfect for revenue or extended family, with high quality finishing, separate entry, and designed to not intrude on the back yard space. The lush, mature landscaping make the backyard a perfect place for relaxation, with tons of room and easy access to add a pool. Ideally located on a quiet, established street only steps to the beach. (id:56537)
Call (250)-864-7337 for showing information. |
| Details |
| Amenities Nearby : Golf Nearby, Airport, Park, Recreation, Schools, Shopping |
Access : Easy access |
Appliances Inc : Refrigerator, Dishwasher, Dryer, Freezer, Hot Water Instant, See remarks, Washer, Washer/Dryer Stack-Up, Wine Fridge, Oven - Built-In |
| Community Features : Family Oriented, Pets Allowed, Rentals Allowed |
Features : Level lot, Balcony |
Structures : - |
| Total Parking Spaces : 4 |
View : - |
Waterfront : - |
| Zoning Type : - |
| Building |
| Architecture Style : Multi-level |
Bathrooms (Partial) : 2 |
Cooling : Central air conditioning |
| Fire Protection : Security system |
Fireplace Fuel : Gas |
Fireplace Type : Unknown |
| Floor Space : - |
Flooring : Hardwood, Tile |
Foundation Type : - |
| Heating Fuel : - |
Heating Type : Forced air, See remarks |
Roof Style : Unknown |
| Roofing Material : Asphalt shingle |
Sewer : Municipal sewage system |
Utility Water : Municipal water |
| Basement |
| Type : Full |
Development : - |
Features : - |
| Land |
| Landscape Features : Landscaped, Level, Underground sprinkler |
| Rooms |
| Level : |
Type : |
Dimensions : |
| Additional Accommodation |
Bedroom |
15'5'' x 15'1'' |
|
Bedroom |
16'10'' x 15'1'' |
|
Full bathroom |
8'7'' x 7'7'' |
|
Kitchen |
14'7'' x 15'1'' |
|
Living room |
12'11'' x 12'7'' |
| Basement |
2pc Bathroom |
7'3'' x 5'4'' |
|
Kitchen |
16'7'' x 8'0'' |
|
Recreation room |
32'11'' x 23'2'' |
|
Storage |
15'2'' x 9'10'' |
|
Storage |
7'3'' x 6'7'' |
|
Utility room |
12'3'' x 7'3'' |
| Main level |
2pc Bathroom |
10'0'' x 5'11'' |
|
5pc Ensuite bath |
11'9'' x 10'3'' |
|
Dining room |
15'11'' x 10'6'' |
|
Family room |
12'5'' x 16'6'' |
|
Foyer |
13'5'' x 7'2'' |
|
Kitchen |
17'10'' x 24'6'' |
|
Living room |
21'3'' x 17'8'' |
|
Office |
11'0'' x 13'1'' |
|
Other |
10'11'' x 13'1'' |
|
Primary Bedroom |
15'5'' x 14'0'' |
| Second level |
3pc Ensuite bath |
8'5'' x 11'2'' |
|
4pc Bathroom |
4'11'' x 9'3'' |
|
Bedroom |
13'1'' x 11'6'' |
|
Laundry room |
7'8'' x 5'6'' |
|
Loft |
15'1'' x 20'1'' |
|
Other |
7'6'' x 11'2'' |
|
Primary Bedroom |
19'1'' x 15'3'' |
|
Data from sources believed reliable but should not be relied upon without verification. All measurements are
approximate.MLS®, Multiple Listing Service®, and all related graphics are trademarks of The Canadian Real Estate Association.
REALTOR®, REALTORS®, and all related graphics are trademarks of REALTOR® Canada Inc. a corporation owned by The Canadian Real Estate
Association and the National Association of REALTORS® .Copyright © 2023 Don Rae REALTOR® Not intended to solicit properties currently
under contract.
|