
|

|
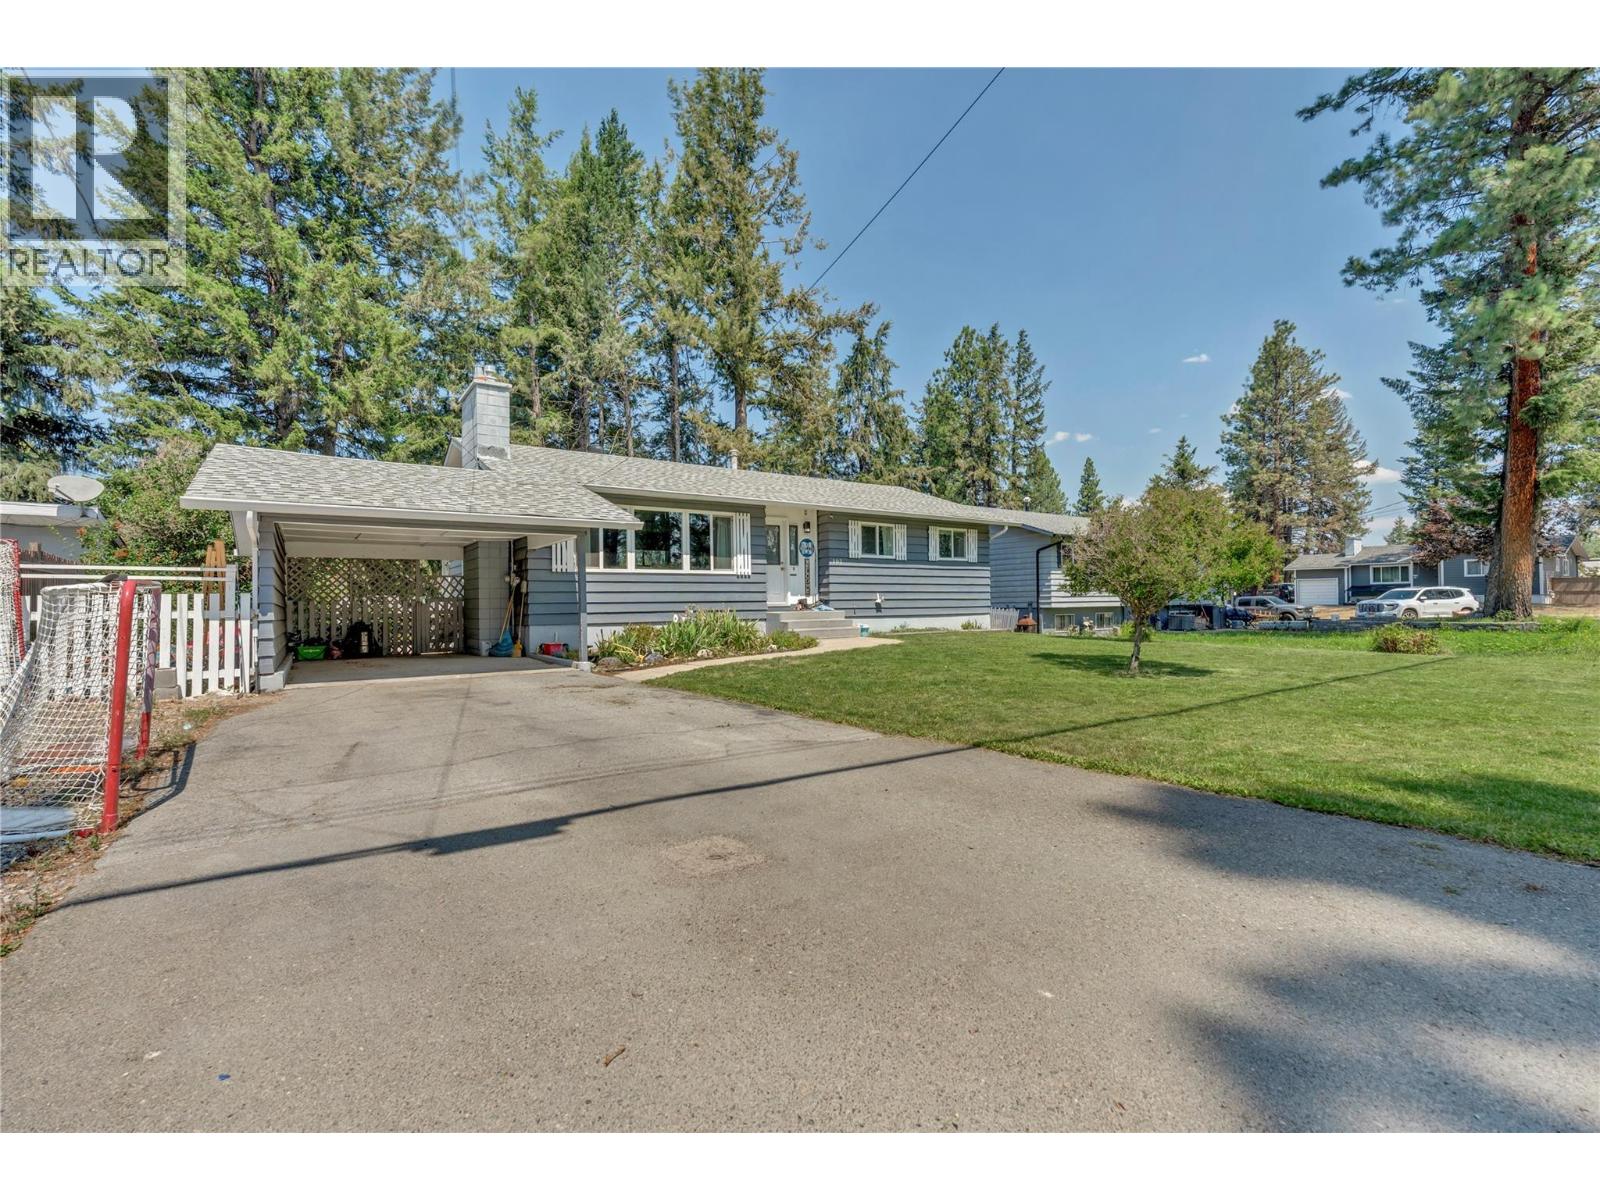
| 102 Ridgewood Drive Princeton V0X1W0 |
|
| Price : $609,000 |
Listing ID : 10395041
|
4 
|
3 
|
| Property Type : Single Family |
Building Type : House |
| Title : Freehold |
Finished Area : 2284 sqft |
| Built in : 1970 |
Total Parking Spaces : - |
|
|
Renovated & Unbeatably Located. Everything you’ve been searching for is right here at 102 Ridgewood Drive! This turn-key 4 bedroom / 2.5 bath gem has been thoughtfully updated, offering true peace of mind and modern style for its next owner. From the minute you walk in, you’ll love the light-filled layout, pristine modern updates, and seamless blend of gathering spaces and private retreats. The updated kitchen and living room make great space for friends and family. Location is everything, and this address delivers. Enjoy ultimate convenience with the hospital and neighborhood school just around the corner. Less time in traffic means more time enjoying your gorgeous new home. Don't miss this rare combination of renovations and a prime location—schedule your showing before it's gone! (id:56537)
Call (250)-864-7337 for showing information. |
| Details |
| Amenities Nearby : Schools |
Access : - |
Appliances Inc : Refrigerator, Dishwasher, Dryer, Oven - Electric, Microwave, Washer |
| Community Features : - |
Features : - |
Structures : - |
| Total Parking Spaces : - |
View : - |
Waterfront : - |
| Zoning Type : - |
| Building |
| Architecture Style : Ranch |
Bathrooms (Partial) : 1 |
Cooling : Central air conditioning |
| Fire Protection : - |
Fireplace Fuel : Gas |
Fireplace Type : Unknown |
| Floor Space : - |
Flooring : - |
Foundation Type : - |
| Heating Fuel : - |
Heating Type : Forced air, See remarks |
Roof Style : - |
| Roofing Material : - |
Sewer : Municipal sewage system |
Utility Water : Municipal water |
| Basement |
| Type : Full |
Development : - |
Features : - |
| Land |
| Landscape Features : Landscaped |
| Rooms |
| Level : |
Type : |
Dimensions : |
| Basement |
Bedroom |
12'7'' x 14'2'' |
|
Family room |
12'7'' x 25'1'' |
|
Full bathroom |
Measurements not available |
|
Laundry room |
13' x 18'9'' |
|
Storage |
12'2'' x 10' |
|
Workshop |
10' x 12'7'' |
| Main level |
Bedroom |
8' x 11'10'' |
|
Bedroom |
8'11'' x 9'11'' |
|
Dining room |
10'8'' x 11'1'' |
|
Full bathroom |
Measurements not available |
|
Kitchen |
14'3'' x 14'6'' |
|
Living room |
11'10'' x 20'3'' |
|
Partial ensuite bathroom |
Measurements not available |
|
Primary Bedroom |
13'6'' x 11'3'' |
|
Data from sources believed reliable but should not be relied upon without verification. All measurements are
approximate.MLS®, Multiple Listing Service®, and all related graphics are trademarks of The Canadian Real Estate Association.
REALTOR®, REALTORS®, and all related graphics are trademarks of REALTOR® Canada Inc. a corporation owned by The Canadian Real Estate
Association and the National Association of REALTORS® .Copyright © 2023 Don Rae REALTOR® Not intended to solicit properties currently
under contract.
|