
|

|
| 2361 Big Sky Drive West Kelowna V4T3M2 |
|
| Price : $515,000 |
Listing ID : 10395249
|
- 
|
- 
|
| Property Type : Vacant Land |
Building Type : Other |
| Title : Freehold |
Finished Area : - |
| Built in : - |
Total Parking Spaces : - |
|
|
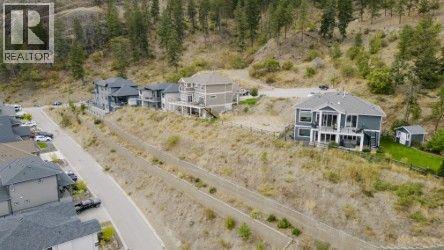
Click brochure link for more details. Build your dream home with incredible views on big sky drive. Discover an exceptional opportunity to own an approximately 340 m2 (3,660 sq. Ft.) building lot in a desirable location with breathtaking panoramic views. This property offers a fantastic opportunity to create a custom home designed around the incredible setting and take full advantage of the surrounding views. Whether you're looking to build your forever home, a vacation property, or make a long-term investment, this lot provides an excellent starting point. An experienced local builder is available to work with the purchaser through the design and construction process, helping simplify the steps from an empty lot to a completed home. Property highlights: approx. 340 m2 (3,660 sq. Ft.), incredible panoramic views, excellent location for a custom home, experienced builder available to assist with design and construction, opportunity to build a home suited specifically to the property, excellent opportunity for a custom residence or investment. A rare opportunity to secure a beautiful view lot and bring your vision to life on big sky drive. (id:56537)
Call (250)-864-7337 for showing information. |
| Details |
| Amenities Nearby : Golf Nearby |
Access : - |
Appliances Inc : - |
| Community Features : - |
Features : See remarks |
Structures : - |
| Total Parking Spaces : - |
View : Mountain view, View of water |
Waterfront : - |
| Zoning Type : - |
| Building |
| Architecture Style : - |
Bathrooms (Partial) : 0 |
Cooling : - |
| Fire Protection : - |
Fireplace Fuel : - |
Fireplace Type : - |
| Floor Space : - |
Flooring : - |
Foundation Type : - |
| Heating Fuel : - |
Heating Type : - |
Roof Style : - |
| Roofing Material : - |
Sewer : Municipal sewage system |
Utility Water : Municipal water, See Remarks |
| Basement |
| Type : - |
Development : - |
Features : - |
| Land |
| Landscape Features : - |
| Rooms |
| Level : |
Type : |
Dimensions : |
| - |
- |
- |
|
Data from sources believed reliable but should not be relied upon without verification. All measurements are
approximate.MLS®, Multiple Listing Service®, and all related graphics are trademarks of The Canadian Real Estate Association.
REALTOR®, REALTORS®, and all related graphics are trademarks of REALTOR® Canada Inc. a corporation owned by The Canadian Real Estate
Association and the National Association of REALTORS® .Copyright © 2023 Don Rae REALTOR® Not intended to solicit properties currently
under contract.
|