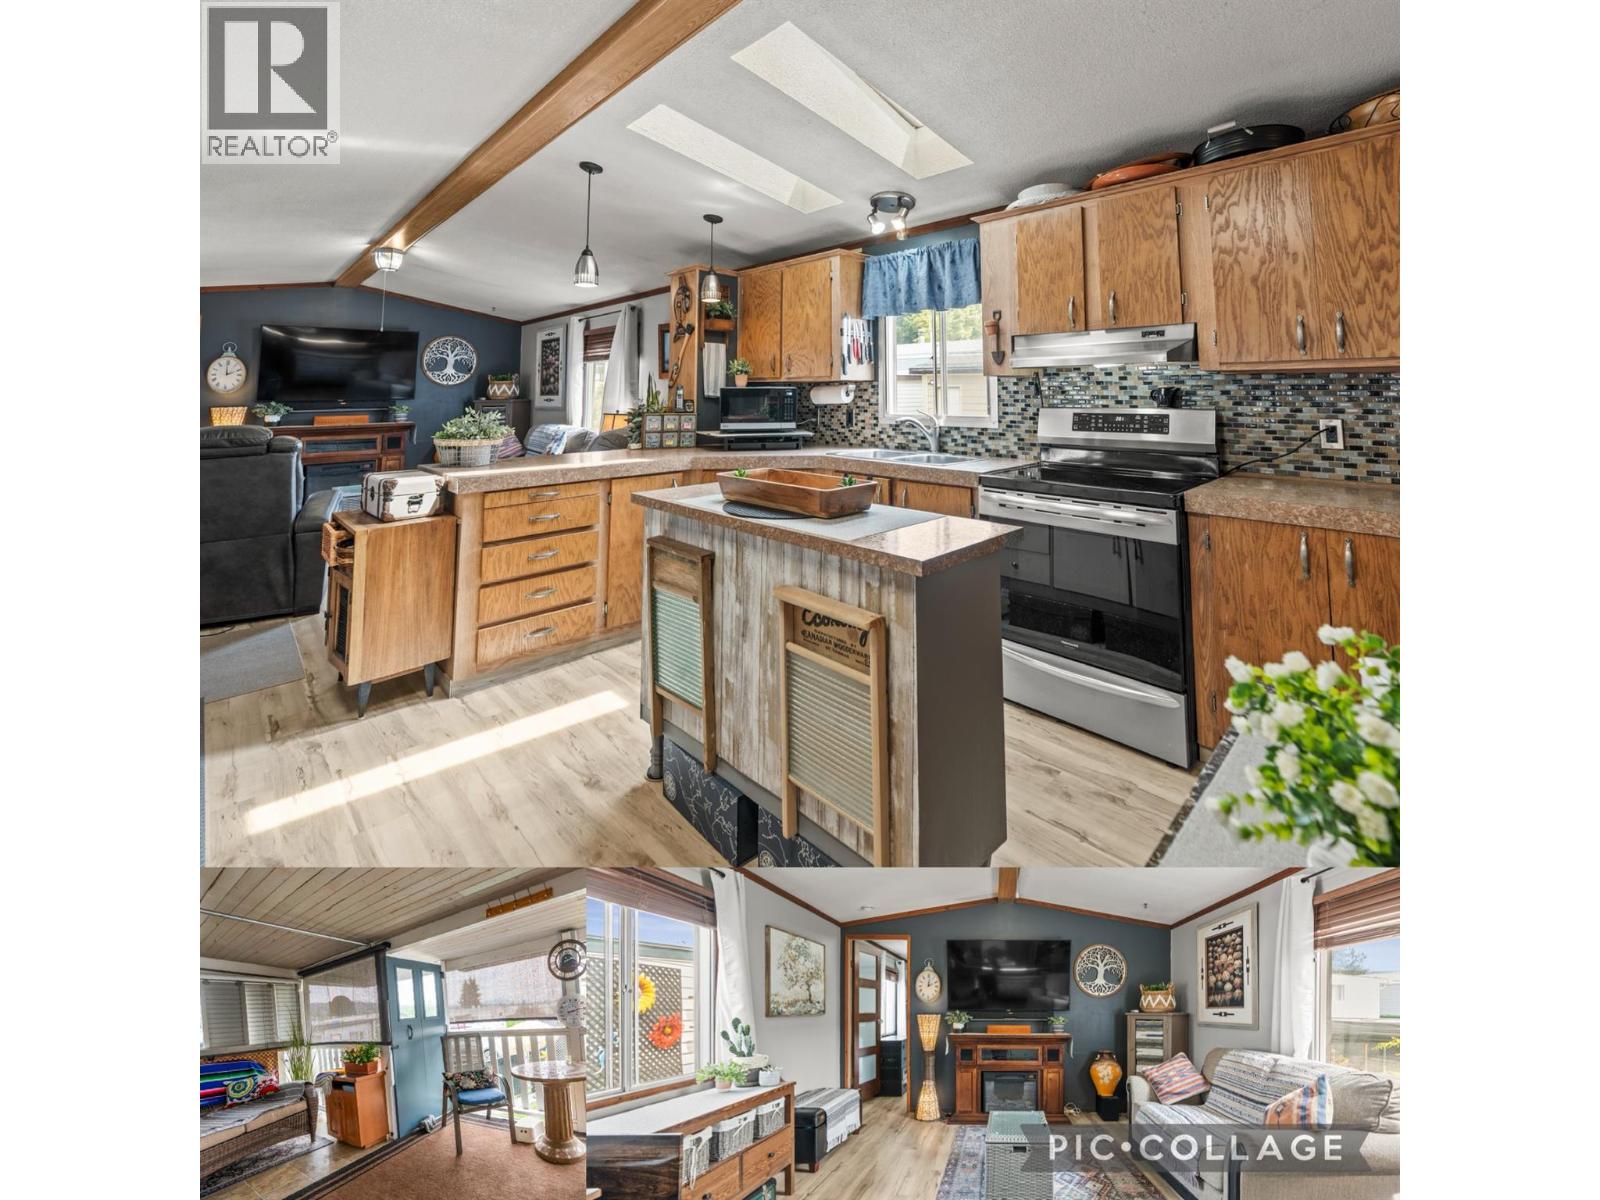
OPEN HOUSE: Sunday 13 September 1PM - 3PM. Immaculately maintained and move-in ready, this beautifully updated home in Belaire Estates offers comfort, functionality, and exceptional value in the heart of Lake Country, with ample parking. Featuring 2 bedrooms, 2 bathrooms, and a bright open-concept layout, the home has been thoughtfully updated with modern flooring, fresh paint, upgraded doors and hardware, tinted skylights, PEX plumbing, and additional insulation for year-round comfort. Step outside to a fully fenced yard, spacious covered patio, and hot tub, perfect for relaxing or entertaining. A true highlight is the oversized detached garage, previously used as a mechanic's workshop, complete with abundant power, generous workspace, and a separate finished flex room currently used as a man cave—ideal for hobbies, a home office, gym, studio, or additional storage. Located just minutes from Wood Lake, Kalamalka Lake, wineries, golf courses, walking trails, and everyday amenities, this meticulously cared-for home offers the perfect blend of lifestyle and practicality. 1 pet under 30 lbs permitted. Minimum 650 credit score required. Head lease to 2114. Book your private showing today. (id:56537)
Call (250)-864-7337 for showing information. |
| Details |
| Amenities Nearby : Airport, Park, Recreation, Schools, Shopping |
Access : - |
Appliances Inc : Refrigerator, Cooktop - Electric, Freezer, Oven, Washer & Dryer |
| Community Features : Family Oriented |
Features : Level lot |
Structures : - |
| Total Parking Spaces : 4 |
View : - |
Waterfront : - |
| Zoning Type : - |
| Building |
| Architecture Style : - |
Bathrooms (Partial) : 0 |
Cooling : Central air conditioning |
| Fire Protection : Smoke Detector Only |
Fireplace Fuel : - |
Fireplace Type : - |
| Floor Space : - |
Flooring : Vinyl |
Foundation Type : - |
| Heating Fuel : - |
Heating Type : Forced air |
Roof Style : Unknown |
| Roofing Material : Metal |
Sewer : Septic tank |
Utility Water : Shared Well |
| Basement |
| Type : - |
Development : - |
Features : - |
| Land |
| Landscape Features : Level |
| Rooms |
| Level : |
Type : |
Dimensions : |
| Main level |
3pc Ensuite bath |
7' x 5' |
|
4pc Bathroom |
7'2'' x 5' |
|
Bedroom |
11' x 10'6'' |
|
Kitchen |
15' x 14' |
|
Living room |
16' x 14' |
|
Primary Bedroom |
14' x 12'4'' |
|