Don Rae Realtor


  • &address&
  • &address&
  • &address&
  • &address&
  • &address&
  • &address&
  • 10282 Long Road Lake Country V4V0A9

    Price : $1,199,900 Listing ID : 10395508
    Bedrooms Bathrooms
    Property Type : Single Family Building Type : House
    Title : Freehold Finished Area : 2255 sqft
    Built in : 2019 Total Parking Spaces : 2
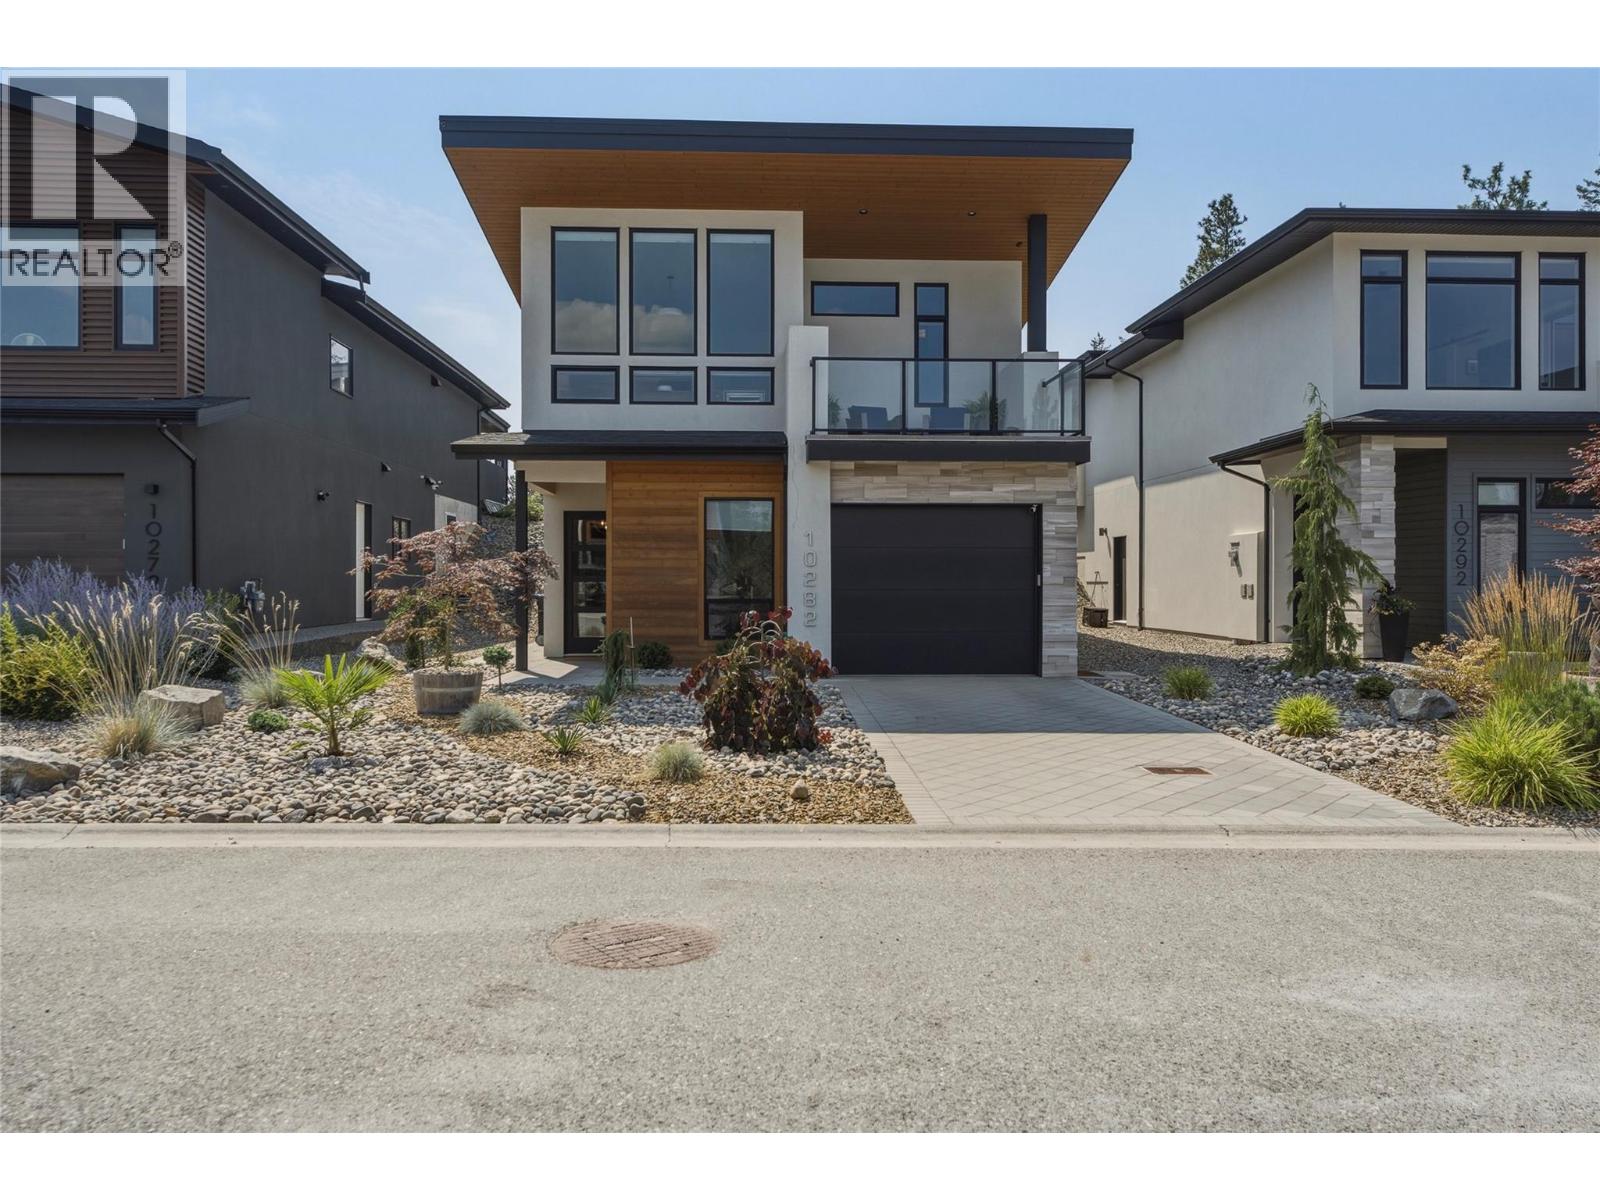
    An exceptional opportunity to own in the award-winning community of Lakestone, where resort-style living and the Okanagan lifestyle come together. Enjoy exclusive access to two pools, two fitness centres, a yoga studio, pickleball and basketball courts, a mountain bike park, scenic hiking and biking trails, Pebble Beach, multiple boat launches onto Okanagan Lake, and a welcoming, family-friendly neighbourhood, all just minutes from award-winning wineries and only 10 minutes to Kelowna International Airport. Set on a quiet no-through road, this beautifully maintained home features a thoughtfully designed walk-up floor plan with soaring ceilings, expansive windows, and seamless indoor-outdoor living. The open-concept kitchen offers quartz countertops, stainless steel appliances, and a spacious dining area, while the fully fenced, irrigated backyard with private hot tub is perfect for entertaining or unwinding. The main level features a spacious primary retreat with ensuite and private balcony, a second bedroom, full bathroom, and laundry. Downstairs offers a family room, office or fourth bedroom, an additional bedroom, full bathroom, powder room, exterior access, and a tandem two-car garage. Measurements approximate. Amenity fee: $76.21/month. (id:56537)

    Call (250)-864-7337 for showing information.
    Details
    Amenities Nearby : - Access : - Appliances Inc : -
    Community Features : - Features : Central island Structures : -
    Total Parking Spaces : 2 View : Mountain view, View (panoramic) Waterfront : -
    Zoning Type : -
    Building
    Architecture Style : - Bathrooms (Partial) : 1 Cooling : Central air conditioning
    Fire Protection : - Fireplace Fuel : - Fireplace Type : -
    Floor Space : - Flooring : Carpeted, Hardwood, Tile Foundation Type : -
    Heating Fuel : - Heating Type : Forced air Roof Style : -
    Roofing Material : - Sewer : Municipal sewage system Utility Water : Municipal water
    Basement
    Type : - Development : - Features : -
    Land
    Landscape Features : -
    Rooms
    Level : Type : Dimensions :
    Lower level Bedroom 11'8'' x 11'10''
    Full bathroom 7'11'' x 7'10''
    Living room 18'10'' x 11'9''
    Office 11'11'' x 8'5''
    Other 34'5'' x 11'11''
    Partial bathroom 5'6'' x 4'11''
    Utility room 6'9'' x 8'5''
    Second level Bedroom 11'6'' x 13'1''
    Dining room 11'9'' x 11'10''
    Family room 22'4'' x 14'8''
    Full bathroom 9'11'' x 4'11''
    Full ensuite bathroom 9'3'' x 11'11''
    Kitchen 8'2'' x 13'9''
    Laundry room 4'11'' x 7'3''
    Primary Bedroom 17'2'' x 12'11''
    Data from sources believed reliable but should not be relied upon without verification. All measurements are approximate.MLS®, Multiple Listing Service®, and all related graphics are trademarks of The Canadian Real Estate Association. REALTOR®, REALTORS®, and all related graphics are trademarks of REALTOR® Canada Inc. a corporation owned by The Canadian Real Estate Association and the National Association of REALTORS® .Copyright © 2023 Don Rae REALTOR® Not intended to solicit properties currently under contract.