
|

|
| 4700 Okanagan Avenue Unit# 5 Vernon V1T9Y7 |
|
| Price : $619,900 |
Listing ID : 10395404
|
3 
|
4 
|
| Property Type : Single Family |
Building Type : Row / Townhouse |
| Maintenance Fee : 270.76 |
Fee Paid : Monthly |
| Title : Strata |
Finished Area : 1818 sqft |
| Built in : 2018 |
Total Parking Spaces : 2 |
|
|
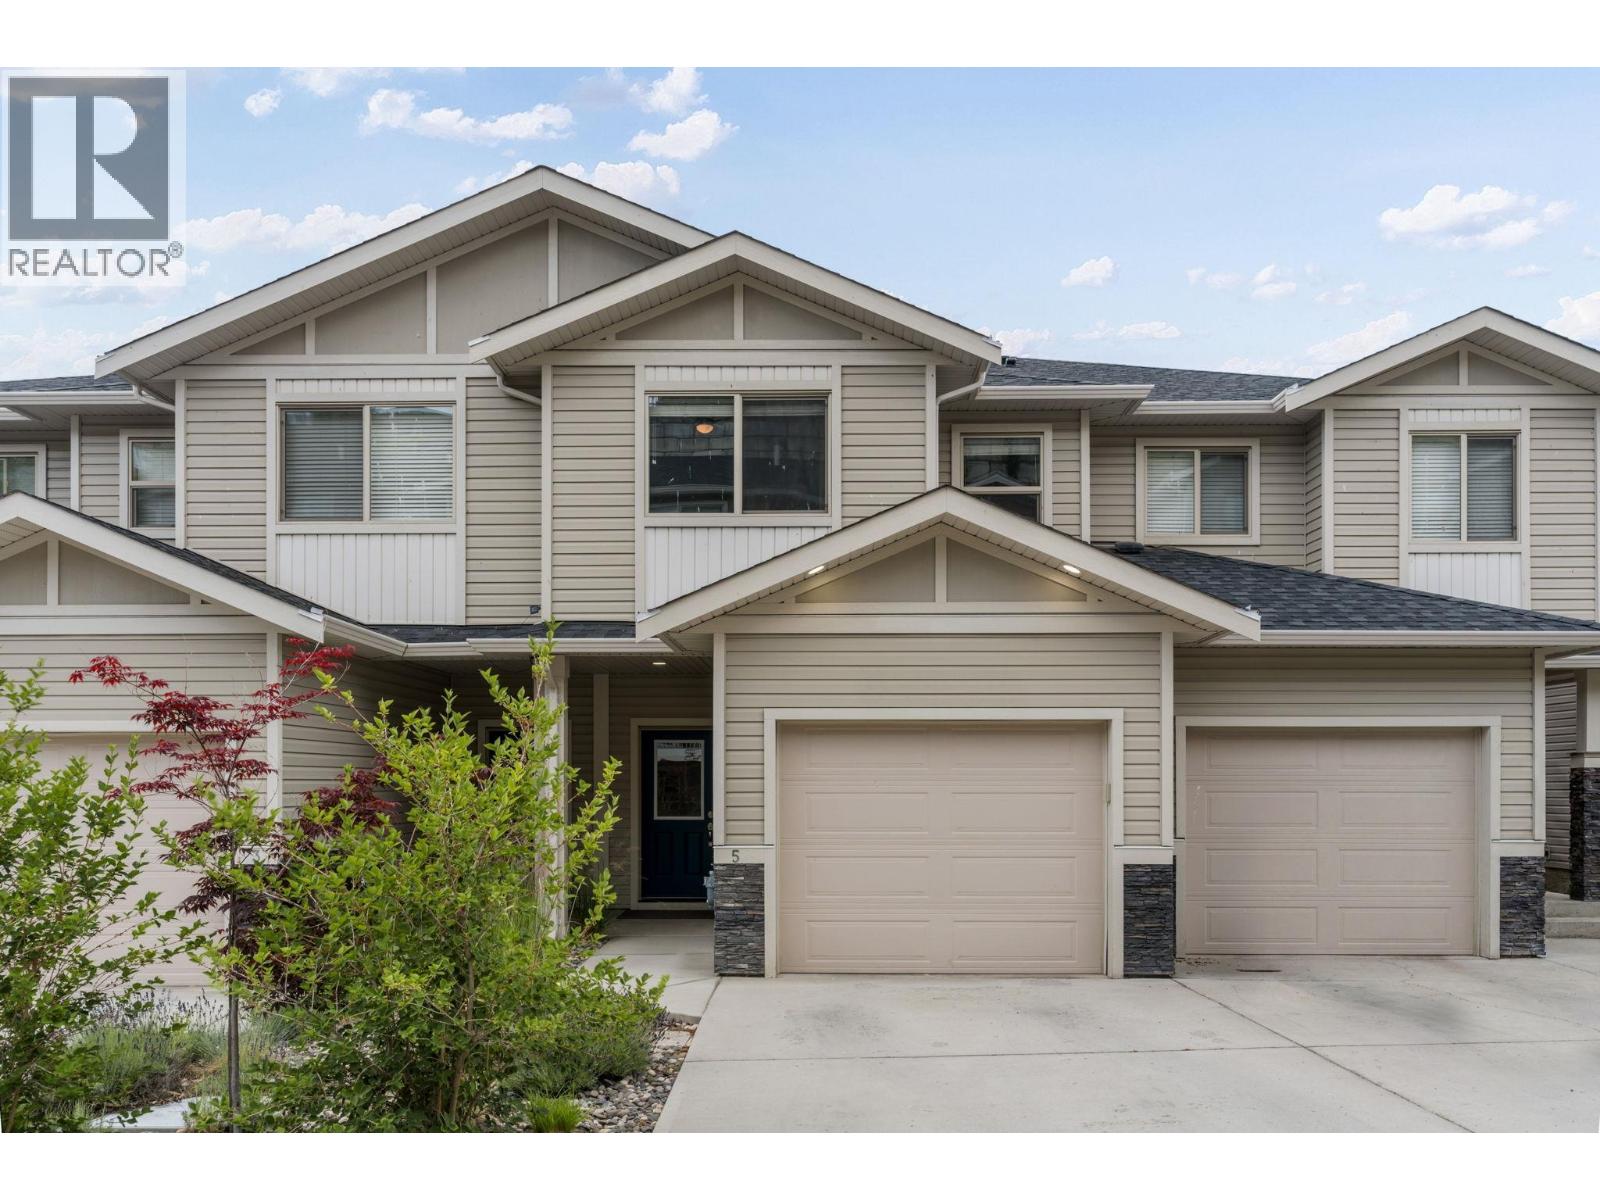
Open House Saturday July 25th from 11:00 a.m. – 1:00 p.m. 3 BED, 3.5 BATH, 1,800+ SQ FT at The Terraces at Okanagan Ridge! This well-maintained home offers a versatile floor plan in a family-friendly area, just 2 km to Clarence Fulton Secondary and 2.4 km to Ellison Elementary, with parks and shopping nearby. Fully finished lower level with flex room, full bath, and walkout access, perfect for guests, home office, gym, or media room. Bright open-concept main floor leads to a covered deck with gas BBQ hookup and ceiling fan. Private backyard features mature apple and cherry trees, established landscaping, and a raised garden box. Single-car garage, central vacuum, ceiling fans throughout, underground irrigation. Move-in ready. Ideal for families, professionals, downsizers, or multi generational living. Call today for a viewing! (id:56537)
Call (250)-864-7337 for showing information. |
| Details |
| Amenities Nearby : - |
Access : - |
Appliances Inc : Refrigerator, Dishwasher, Range - Gas, Microwave, Washer/Dryer Stack-Up |
| Community Features : Pets Allowed, Pets Allowed With Restrictions |
Features : Central island, Balcony |
Structures : - |
| Total Parking Spaces : 2 |
View : City view, Valley view, View (panoramic) |
Waterfront : - |
| Zoning Type : - |
| Building |
| Architecture Style : - |
Bathrooms (Partial) : 1 |
Cooling : Central air conditioning |
| Fire Protection : - |
Fireplace Fuel : - |
Fireplace Type : - |
| Floor Space : - |
Flooring : Carpeted, Laminate |
Foundation Type : - |
| Heating Fuel : - |
Heating Type : Forced air, See remarks |
Roof Style : Unknown |
| Roofing Material : Asphalt shingle |
Sewer : Municipal sewage system |
Utility Water : Municipal water |
| Basement |
| Type : Full |
Development : - |
Features : - |
| Land |
| Landscape Features : - |
| Rooms |
| Level : |
Type : |
Dimensions : |
| Basement |
4pc Bathroom |
6'1'' x 8'0'' |
|
Recreation room |
17'2'' x 11'9'' |
|
Storage |
7'9'' x 14'8'' |
|
Utility room |
9'1'' x 5'11'' |
| Main level |
2pc Bathroom |
Measurements not available |
|
Dining room |
9'1'' x 11'9'' |
|
Foyer |
8'0'' x 8'8'' |
|
Kitchen |
9'1'' x 9'1'' |
|
Living room |
8'1'' x 11'8'' |
| Second level |
4pc Ensuite bath |
4'11'' x 11'3'' |
|
Bedroom |
8'10'' x 13'0'' |
|
Bedroom |
8'5'' x 11'6'' |
|
Full bathroom |
11' |
|
Laundry room |
9'8'' x 6'1'' |
|
Primary Bedroom |
11'3'' x 14'4'' |
|
Data from sources believed reliable but should not be relied upon without verification. All measurements are
approximate.MLS®, Multiple Listing Service®, and all related graphics are trademarks of The Canadian Real Estate Association.
REALTOR®, REALTORS®, and all related graphics are trademarks of REALTOR® Canada Inc. a corporation owned by The Canadian Real Estate
Association and the National Association of REALTORS® .Copyright © 2023 Don Rae REALTOR® Not intended to solicit properties currently
under contract.
|