Don Rae Realtor


  • &address&
  • &address&
  • &address&
  • &address&
  • &address&
  • &address&
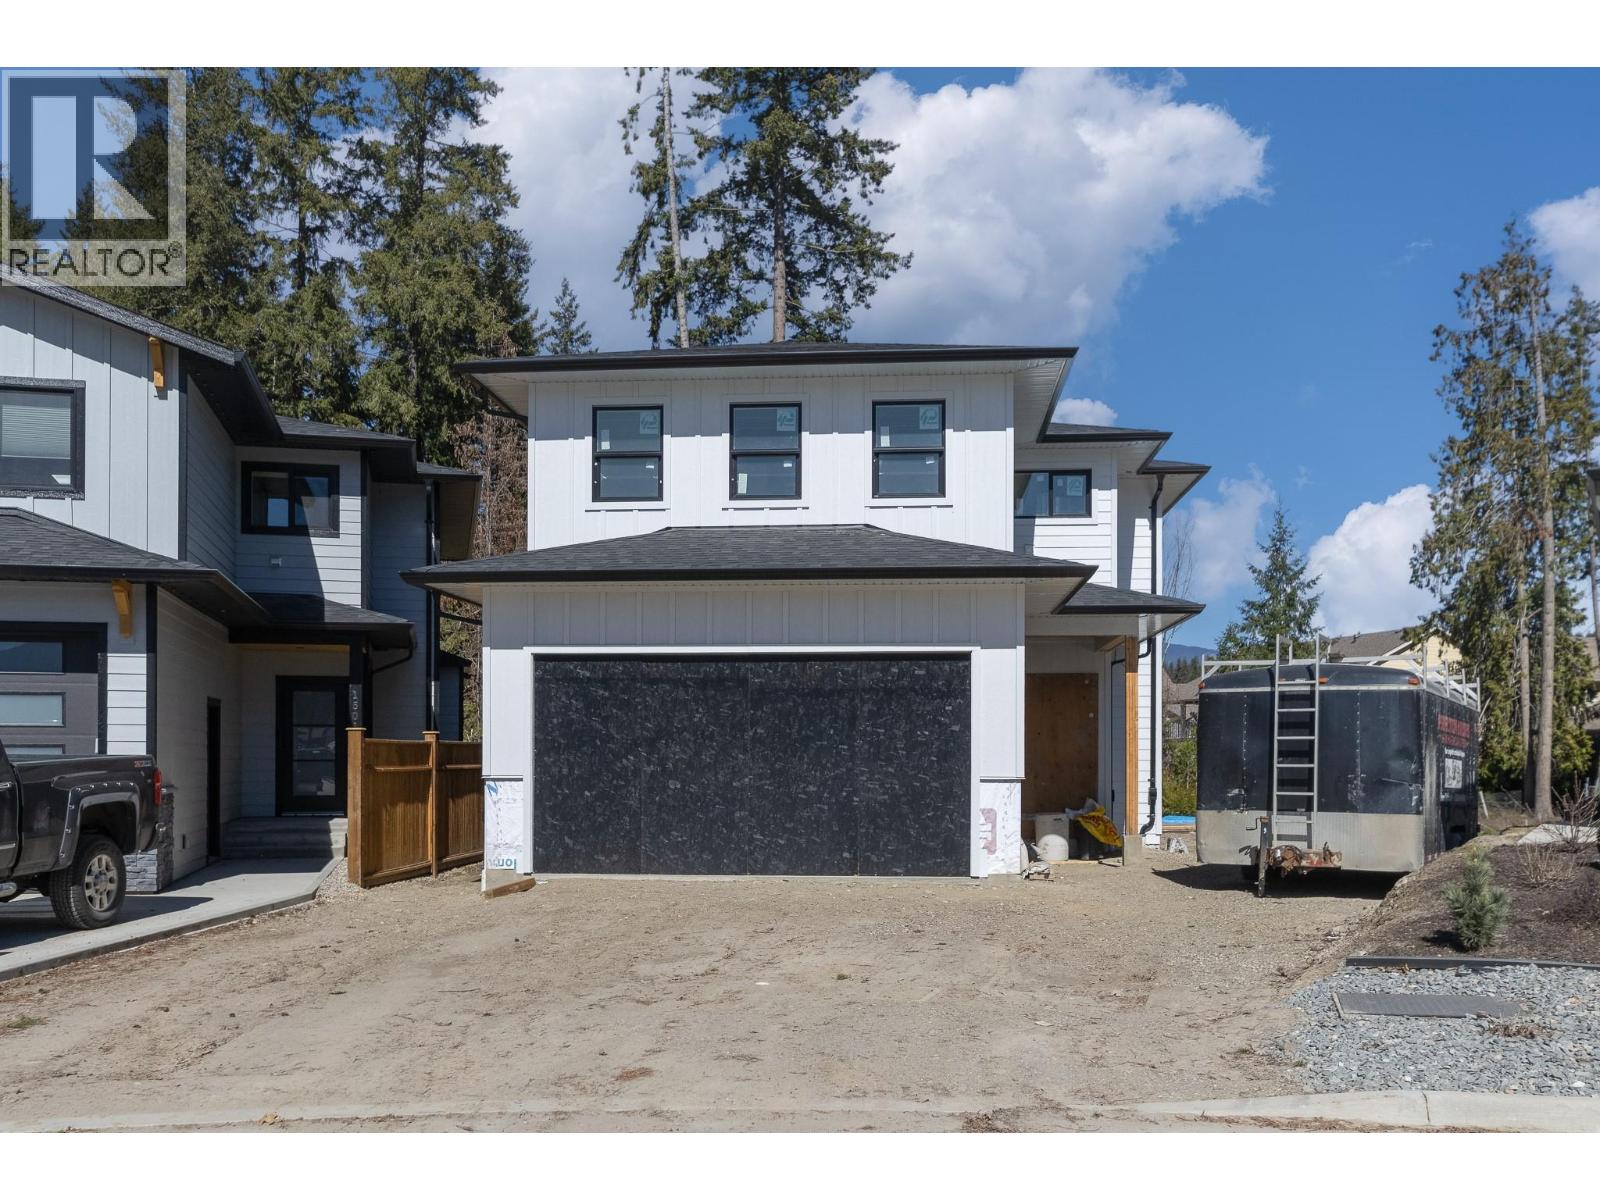
  • 1500 21 Street NE Salmon Arm V1E0G8

    Price : $959,000 Listing ID : 10395346
    Bedrooms Bathrooms
    Property Type : Single Family Building Type : House
    Title : Freehold Finished Area : 3189 sqft
    Built in : 2026 Total Parking Spaces : 2
    Looking for a brand new home that offers space for the whole family and built-in mortgage help? This stunning Perfection Builders home delivers 3,189 finished sq. ft., including a fully self-contained 2-bedroom legal suite, with all appliances included. The thoughtfully designed layout features spacious main floor living with 9-foot ceilings, a gas fireplace, vinyl plank flooring, and a custom kitchen built for entertaining. Upstairs, all four bedrooms are tucked away together, including a beautiful primary suite with a walk-in closet and ensuite, plus a full bathroom and convenient upstairs laundry. Whether you're looking for rental income, space for extended family, or simply room to grow, the legal suite adds incredible flexibility. Finished with central air conditioning, backed by a 10-year new home warranty, and located on a large 0.18-acre lot in sought-after Joy Acres close to schools, parks, and shopping, this is the kind of new home that checks all the boxes. (id:56537)

    Call (250)-864-7337 for showing information.
    Details
    Amenities Nearby : - Access : - Appliances Inc : -
    Community Features : - Features : - Structures : -
    Total Parking Spaces : 2 View : - Waterfront : -
    Zoning Type : -
    Building
    Architecture Style : - Bathrooms (Partial) : 1 Cooling : Central air conditioning
    Fire Protection : - Fireplace Fuel : - Fireplace Type : -
    Floor Space : - Flooring : - Foundation Type : -
    Heating Fuel : - Heating Type : Forced air Roof Style : -
    Roofing Material : - Sewer : Municipal sewage system Utility Water : Municipal water
    Basement
    Type : - Development : - Features : -
    Land
    Landscape Features : -
    Rooms
    Level : Type : Dimensions :
    Additional Accommodation Bedroom 10'2'' x 12'10''
    Full bathroom 12'7'' x 5'11''
    Kitchen 11'10'' x 8'10''
    Living room 15'3'' x 13'3''
    Primary Bedroom 12'7'' x 11'9''
    Main level 2pc Bathroom 5'9'' x 5'3''
    Dining room 12' x 11'
    Kitchen 12'5'' x 9'
    Living room 15'3'' x 20'
    Pantry 6'3'' x 6'3''
    Second level 4pc Bathroom 10'11'' x 5'9''
    Bedroom 10'1'' x 10'5''
    Bedroom 11'8'' x 11'
    Bedroom 12'6'' x 11'8''
    Full ensuite bathroom 13'2'' x 9'6''
    Laundry room 8' x 7'9''
    Primary Bedroom 14'7'' x 13'9''
    Data from sources believed reliable but should not be relied upon without verification. All measurements are approximate.MLS®, Multiple Listing Service®, and all related graphics are trademarks of The Canadian Real Estate Association. REALTOR®, REALTORS®, and all related graphics are trademarks of REALTOR® Canada Inc. a corporation owned by The Canadian Real Estate Association and the National Association of REALTORS® .Copyright © 2023 Don Rae REALTOR® Not intended to solicit properties currently under contract.