
|

|
| 4940 16 Street NE Salmon Arm V1E1E1 |
|
| Price : $1,225,000 |
Listing ID : 10395432
|
5 
|
4 
|
| Property Type : Single Family |
Building Type : House |
| Title : Freehold |
Finished Area : 4743 sqft |
| Built in : 1995 |
Total Parking Spaces : 1 |
|
|
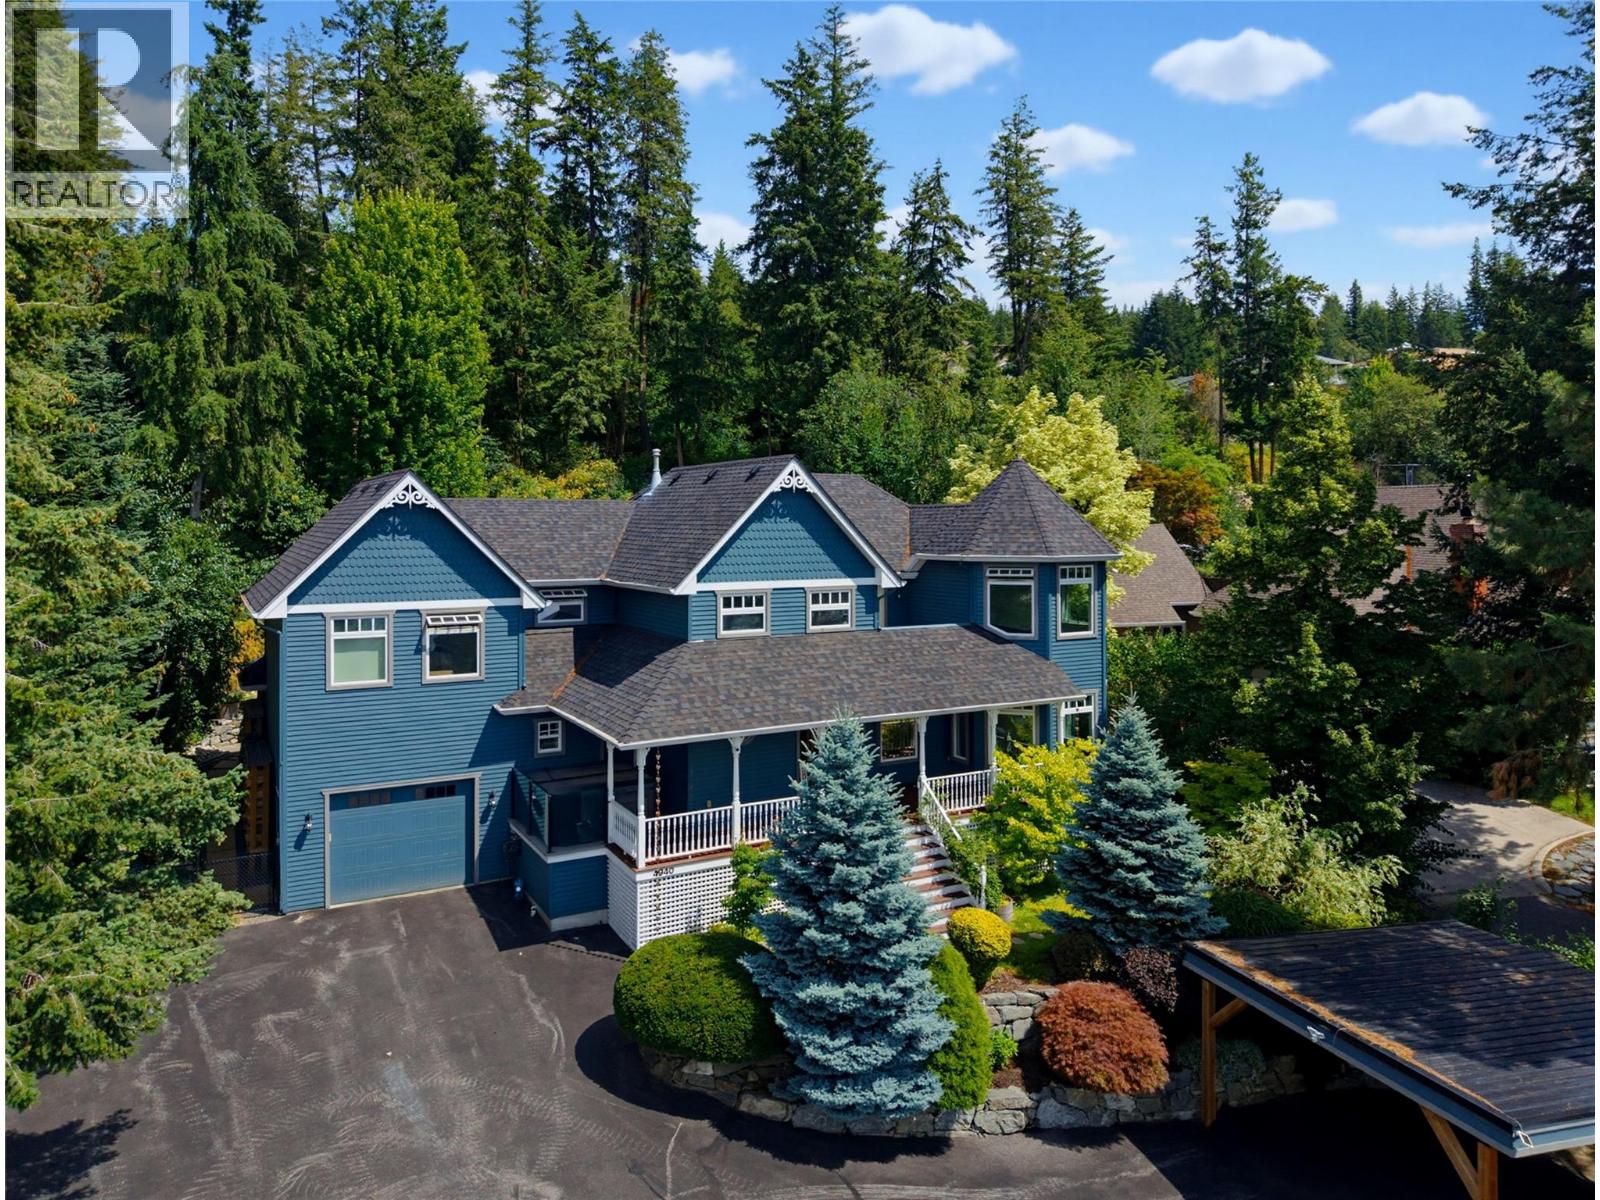
This spacious Victorian-style family home offers character, charm, and elevated views of Shuswap Lake and the surrounding mountains. An amazing spot for your family to enjoy the next chapter. The covered front porch provides a welcoming entry into a thoughtfully designed layout. At the heart of the home is a beautifully updated kitchen equipped with quartz countertops, a center island, an eating bar, and a bright breakfast nook. This will be the gathering place to share the day your family and entertain friends. The backdrop is your private yard featuring patios, lush gardens, a firepit, and a tranquil waterfall feature; an invitation to outdoor entertaining. Hardwood floors connect the kitchen to the formal dining and living areas, where natural gas fireplaces add a cozy atmosphere and large windows showcase the scenery. A main-floor office and a quiet sitting area offer comfortable spots to work or relax. Upstairs, you will find four large bedrooms and two full bathrooms, including a primary suite with a walk-in closet and ensuite styled to capture the lake views. A versatile bonus room on this level easily serves as a playroom, games room, or additional workspace. The lower level extends the living space further with a large recreation room ideal for a home theater, gym, or play area. The private half acre property is complete with a covered carport, garage, and ample parking for guests or extra vehicles. A peaceful retreat designed for comfortable everyday living. (id:56537)
Call (250)-864-7337 for showing information. |
| Details |
| Amenities Nearby : - |
Access : - |
Appliances Inc : Refrigerator, Dishwasher, Cooktop - Gas, See remarks, Washer & Dryer |
| Community Features : - |
Features : Irregular lot size, Central island, Two Balconies |
Structures : - |
| Total Parking Spaces : 1 |
View : Lake view, Mountain view, View (panoramic) |
Waterfront : - |
| Zoning Type : - |
| Building |
| Architecture Style : - |
Bathrooms (Partial) : 1 |
Cooling : Central air conditioning |
| Fire Protection : - |
Fireplace Fuel : Gas |
Fireplace Type : Unknown |
| Floor Space : - |
Flooring : Carpeted, Cork, Hardwood, Tile |
Foundation Type : - |
| Heating Fuel : - |
Heating Type : Forced air, See remarks |
Roof Style : Unknown |
| Roofing Material : Asphalt shingle |
Sewer : Municipal sewage system |
Utility Water : Municipal water |
| Basement |
| Type : Full |
Development : - |
Features : - |
| Land |
| Landscape Features : Underground sprinkler |
| Rooms |
| Level : |
Type : |
Dimensions : |
| Basement |
3pc Bathroom |
8'10'' x 7'9'' |
|
Bedroom |
14'5'' x 9'2'' |
|
Media |
28'9'' x 16'11'' |
|
Utility room |
14'9'' x 11'0'' |
| Main level |
2pc Bathroom |
9'3'' x 5'7'' |
|
Den |
13'3'' x 11'3'' |
|
Dining nook |
13'1'' x 7'7'' |
|
Dining room |
15'6'' x 13'8'' |
|
Foyer |
9'8'' x 7'3'' |
|
Kitchen |
18'8'' x 17'7'' |
|
Laundry room |
11'5'' x 11'1'' |
|
Living room |
19'9'' x 21'6'' |
| Second level |
4pc Bathroom |
8'10'' x 9'7'' |
|
5pc Ensuite bath |
15'3'' x 8'8'' |
|
Bedroom |
13'10'' x 10'8'' |
|
Bedroom |
14'1'' x 12'0'' |
|
Bedroom |
18'2'' x 14'0'' |
|
Other |
21'0'' x 15'11'' |
|
Primary Bedroom |
22'2'' x 19'7'' |
|
Data from sources believed reliable but should not be relied upon without verification. All measurements are
approximate.MLS®, Multiple Listing Service®, and all related graphics are trademarks of The Canadian Real Estate Association.
REALTOR®, REALTORS®, and all related graphics are trademarks of REALTOR® Canada Inc. a corporation owned by The Canadian Real Estate
Association and the National Association of REALTORS® .Copyright © 2023 Don Rae REALTOR® Not intended to solicit properties currently
under contract.
|